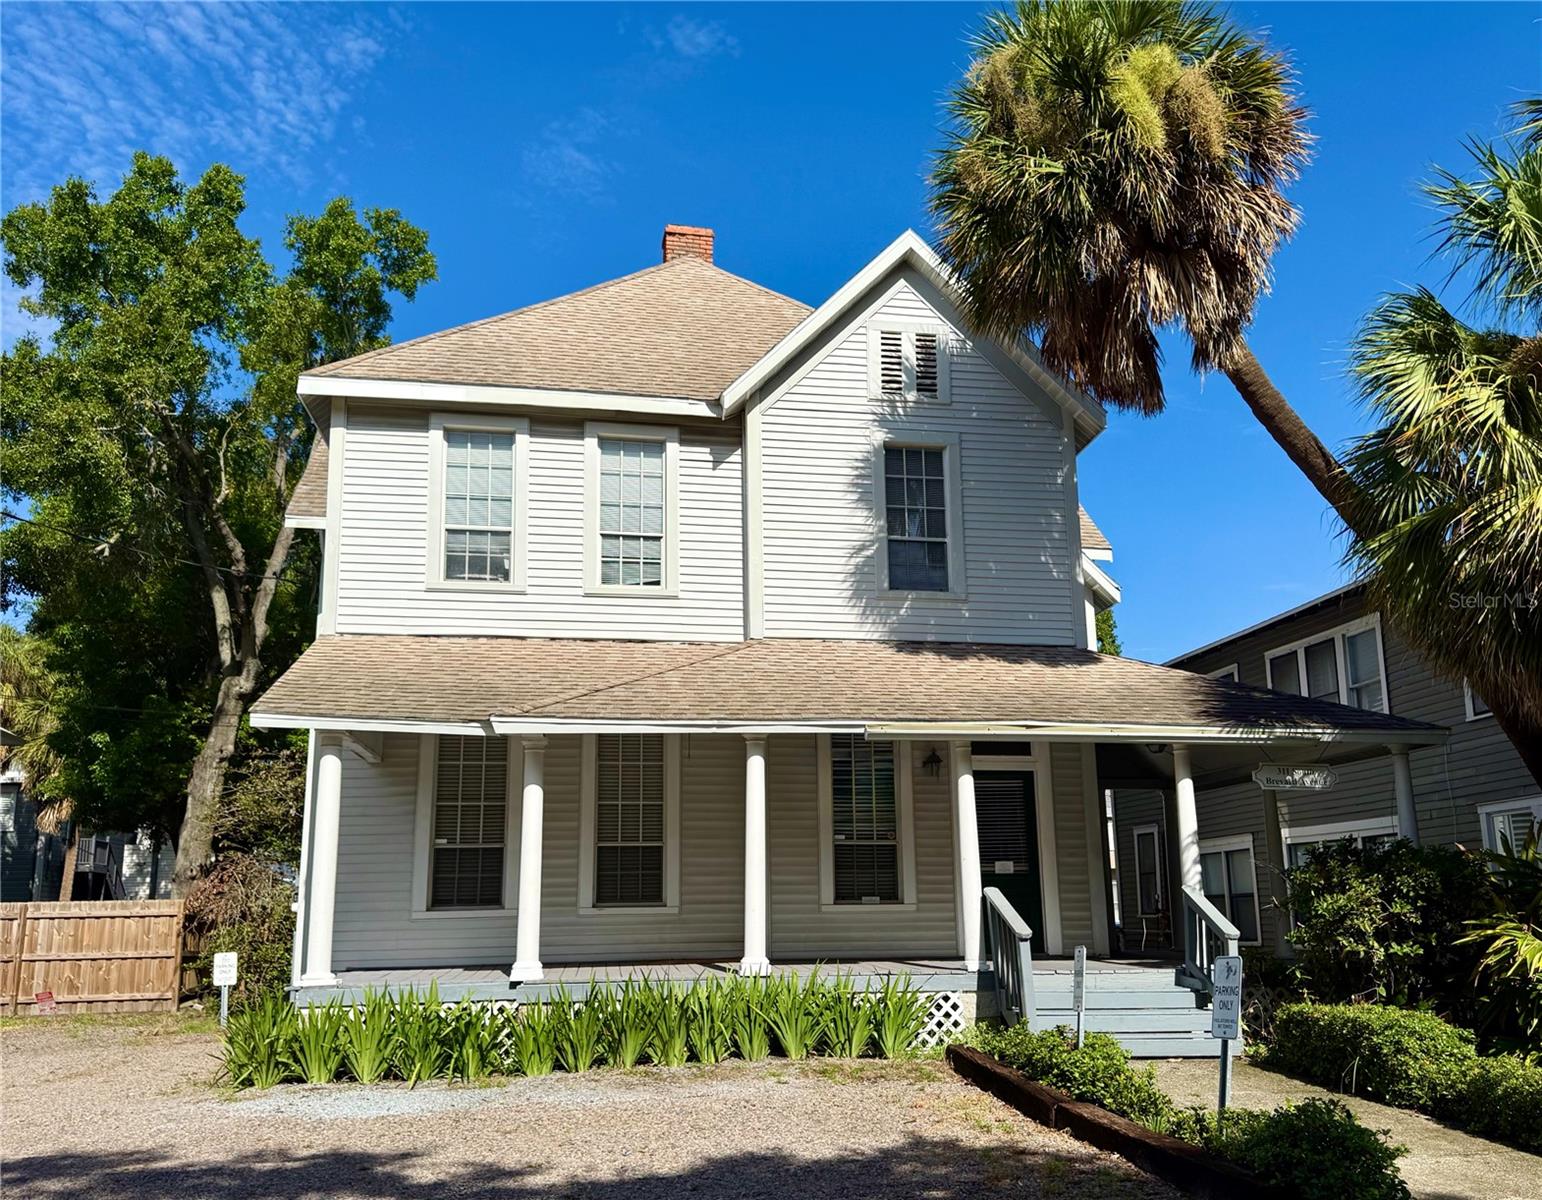
Two-story gray house with a covered porch, white columns, and palm trees.
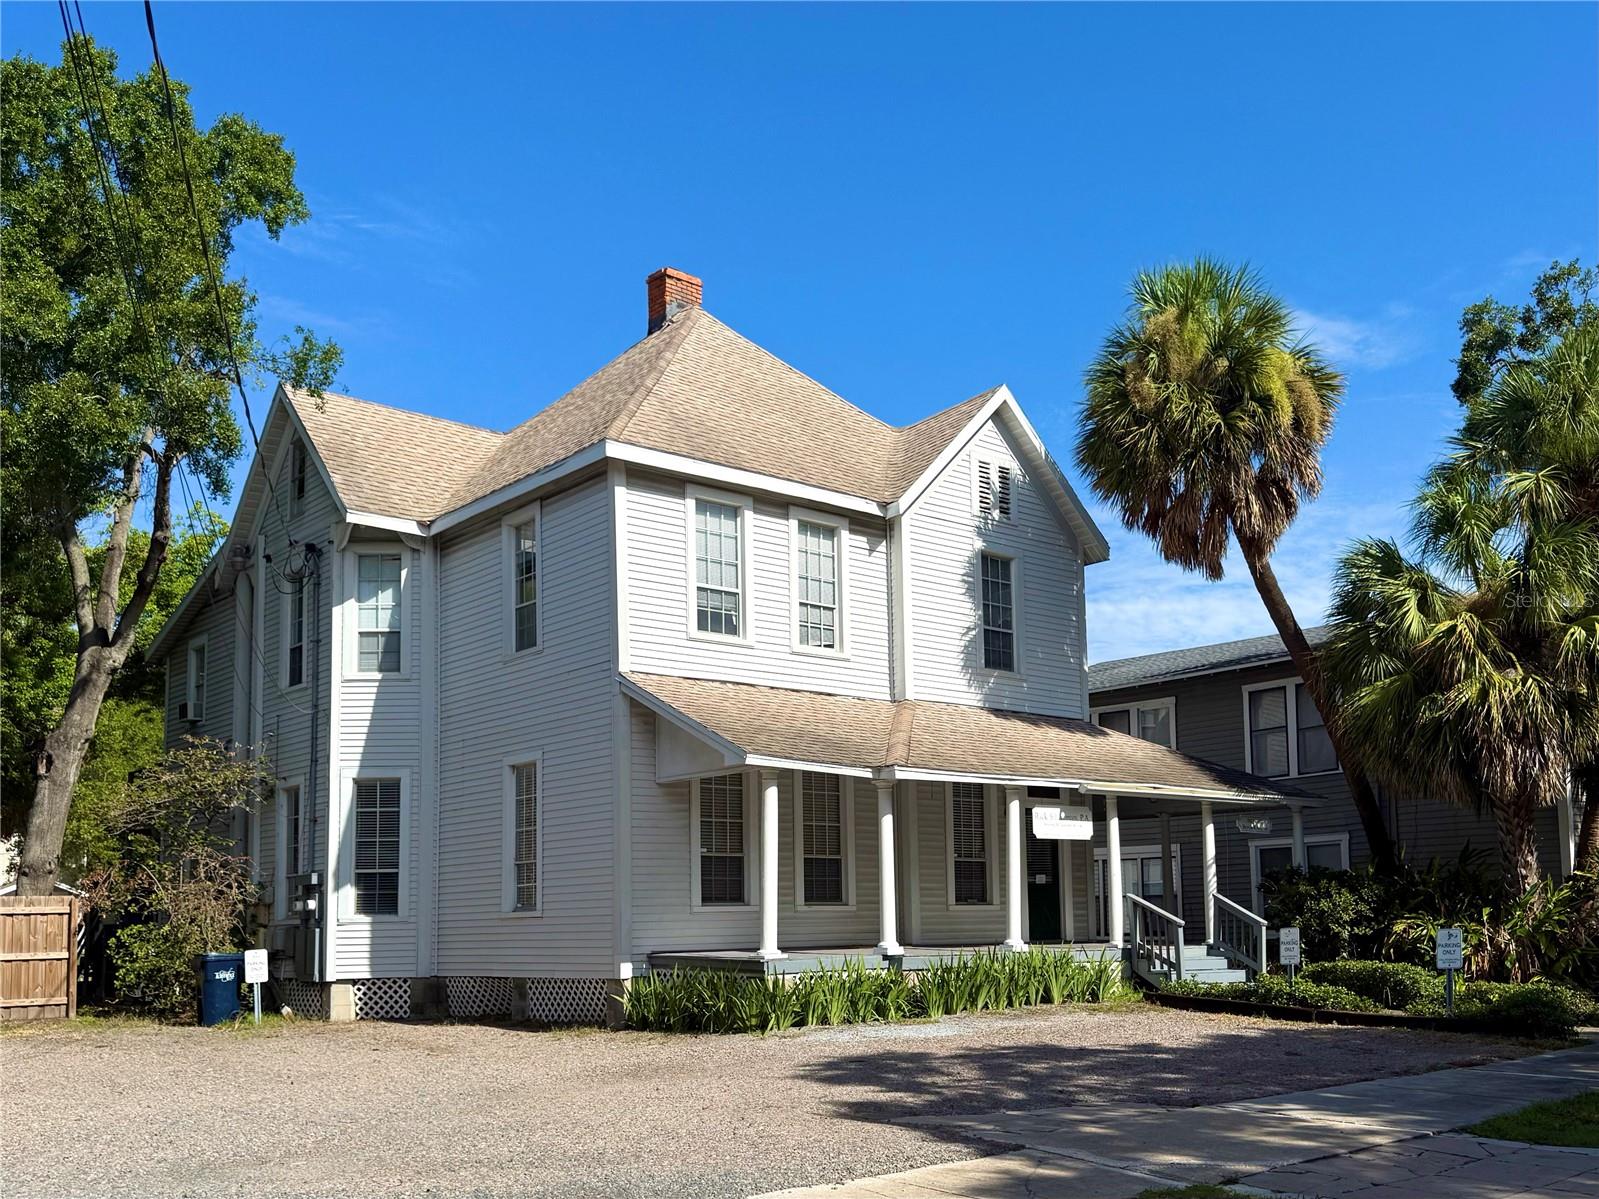
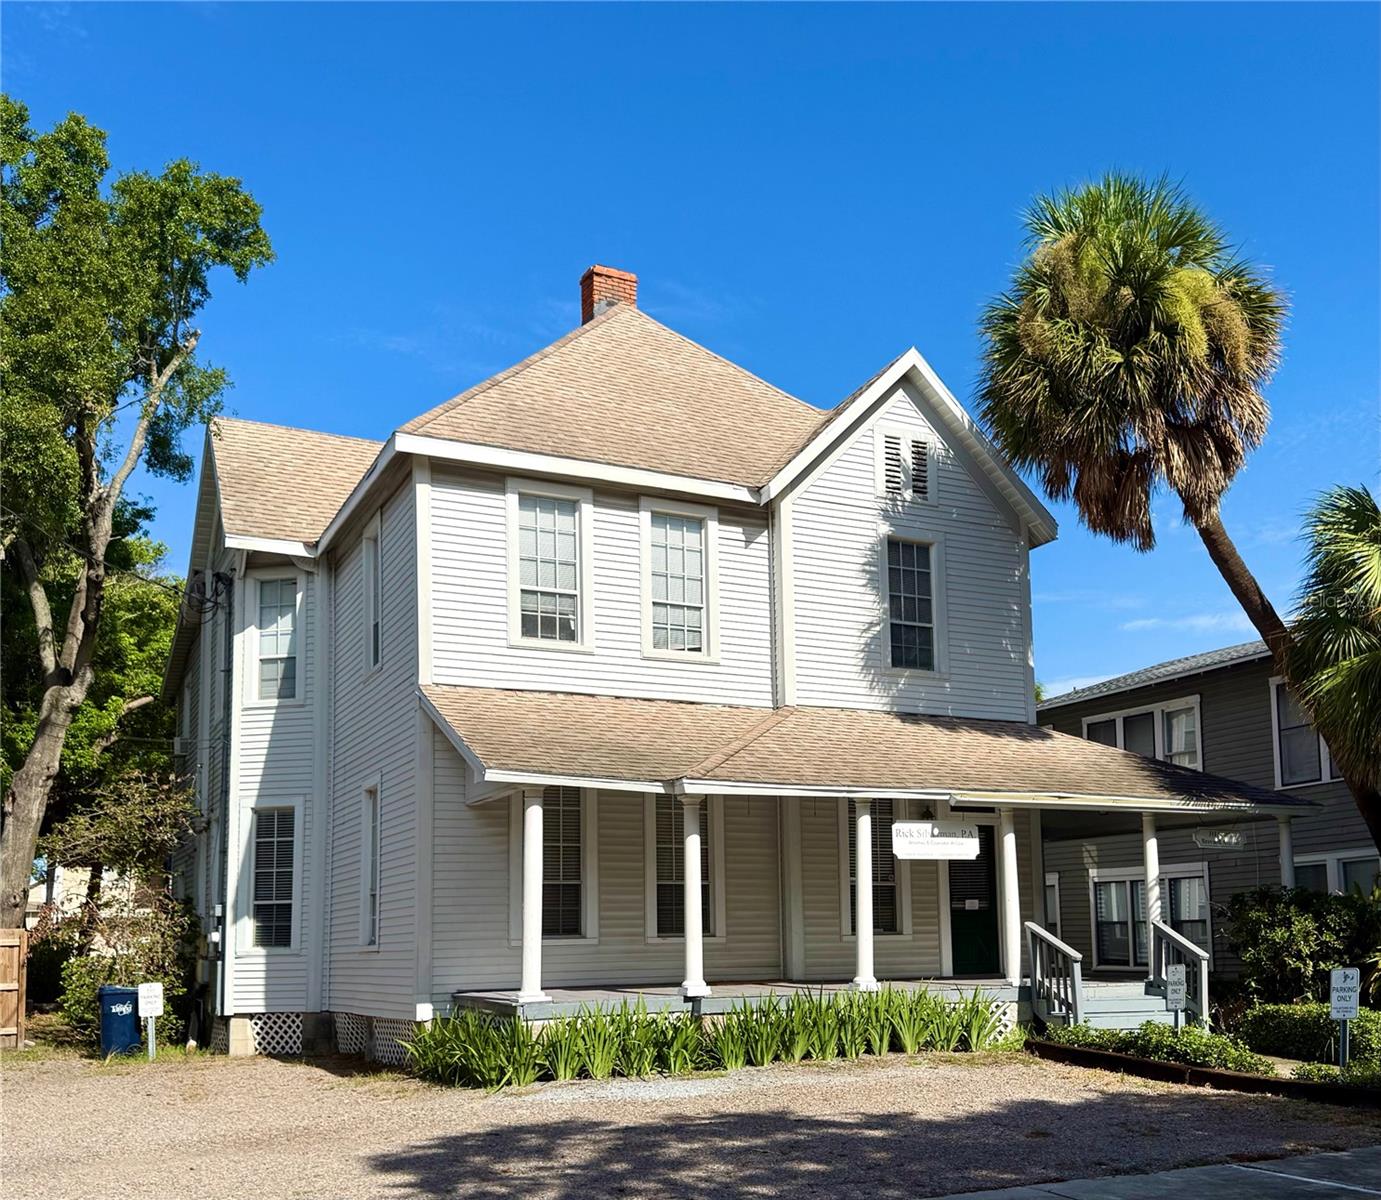
Two-story white clapboard building with a covered porch, steep roof, and palm trees.
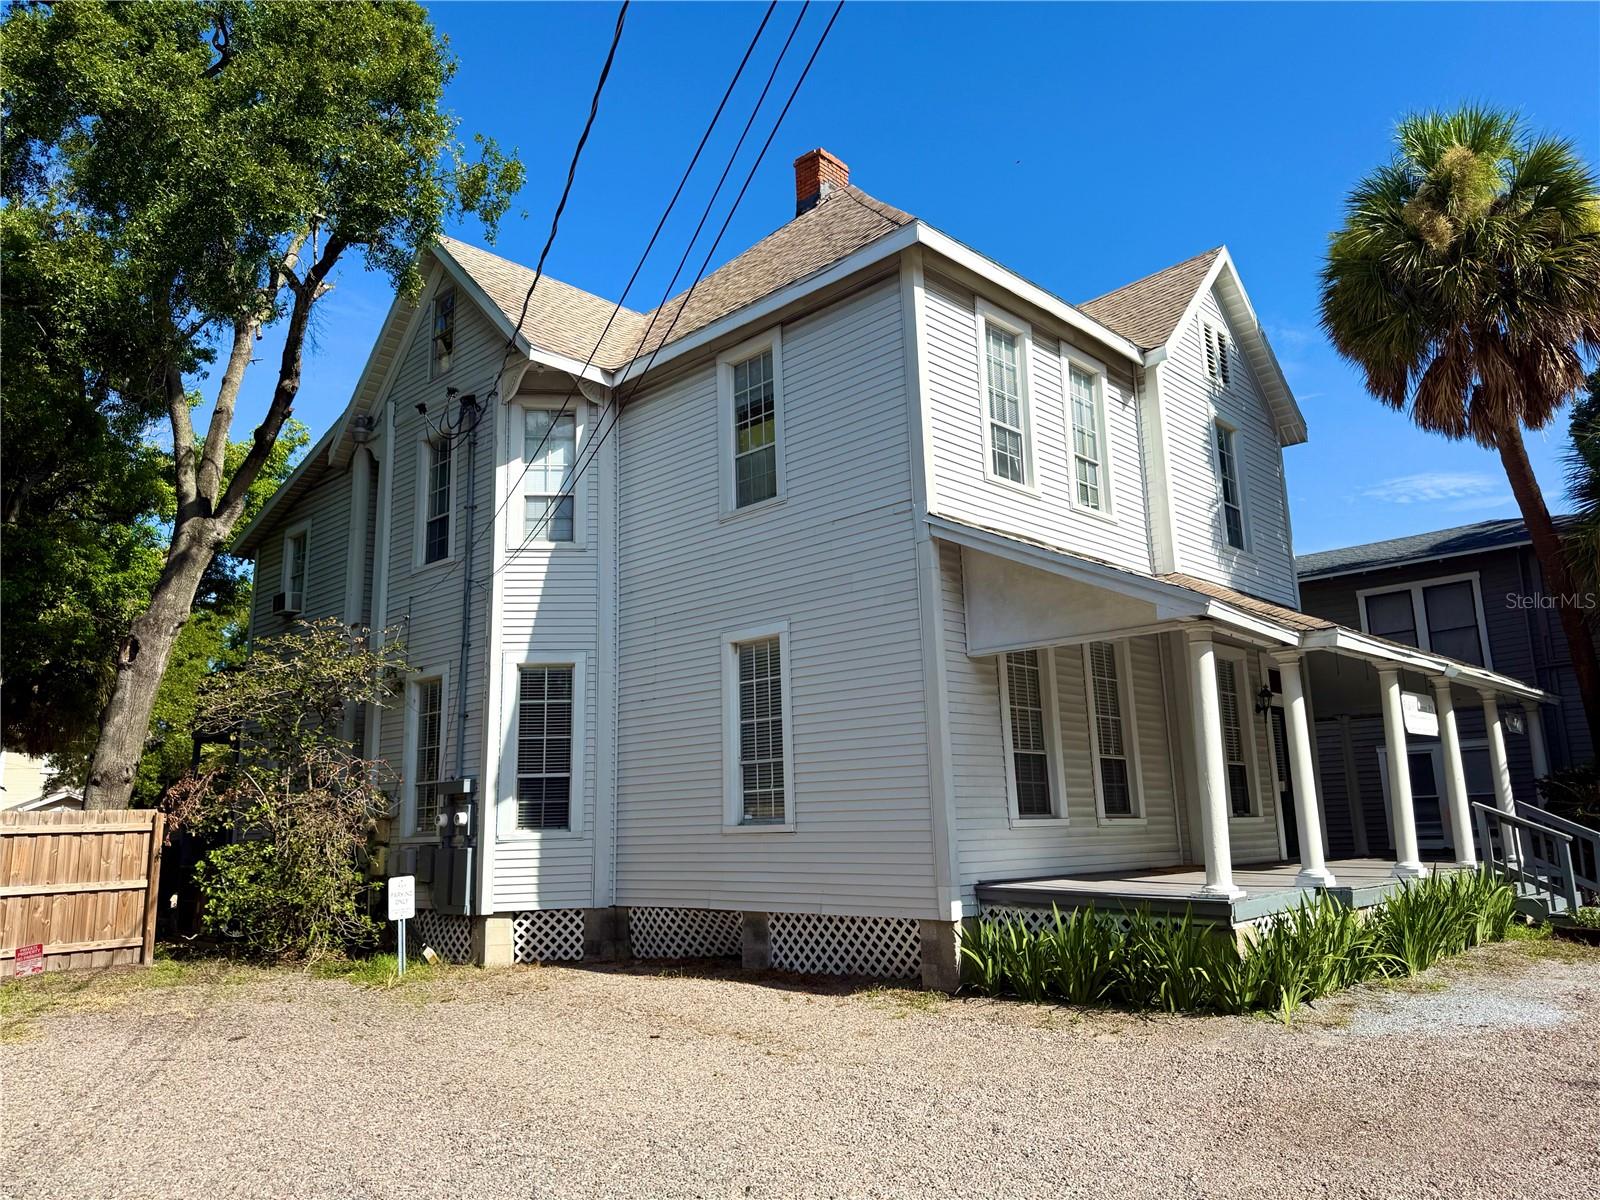
Two-story white clapboard house with a covered porch, gravel driveway, and palm tree.
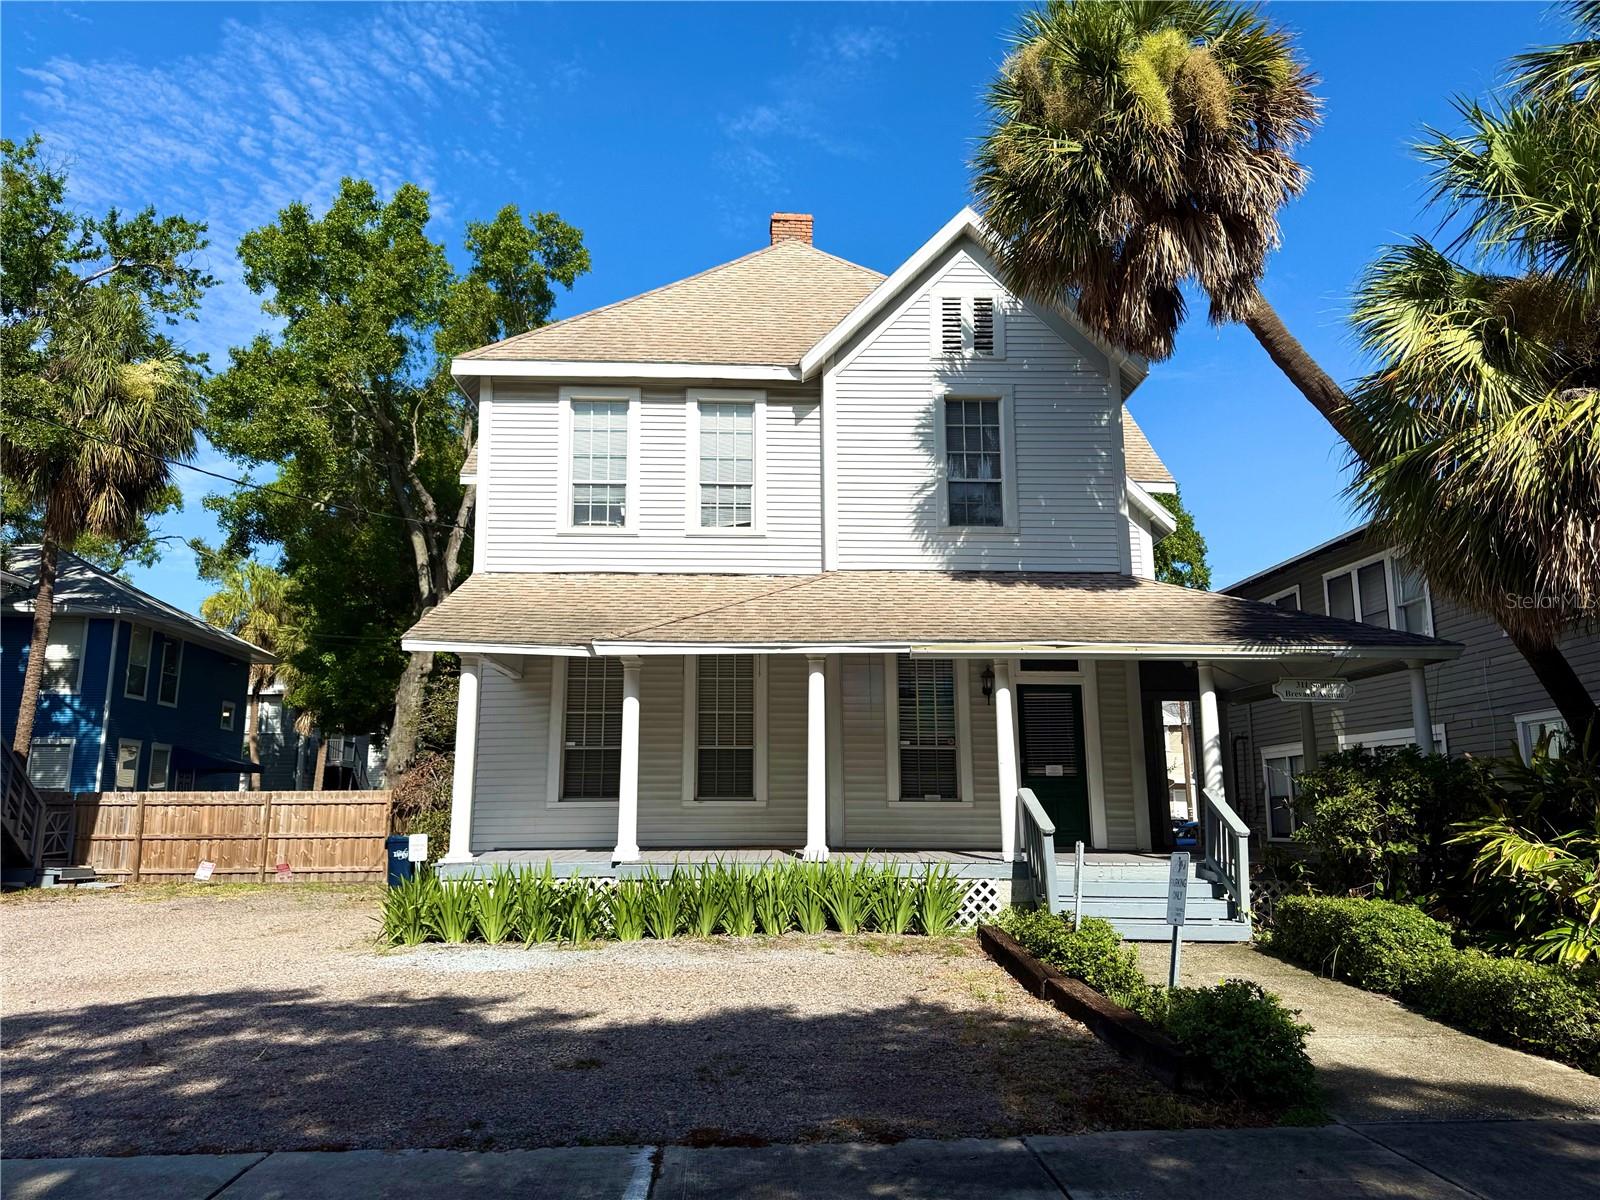
Two-story white house with a wide columned porch, blue steps, gravel driveway, and tall palms.
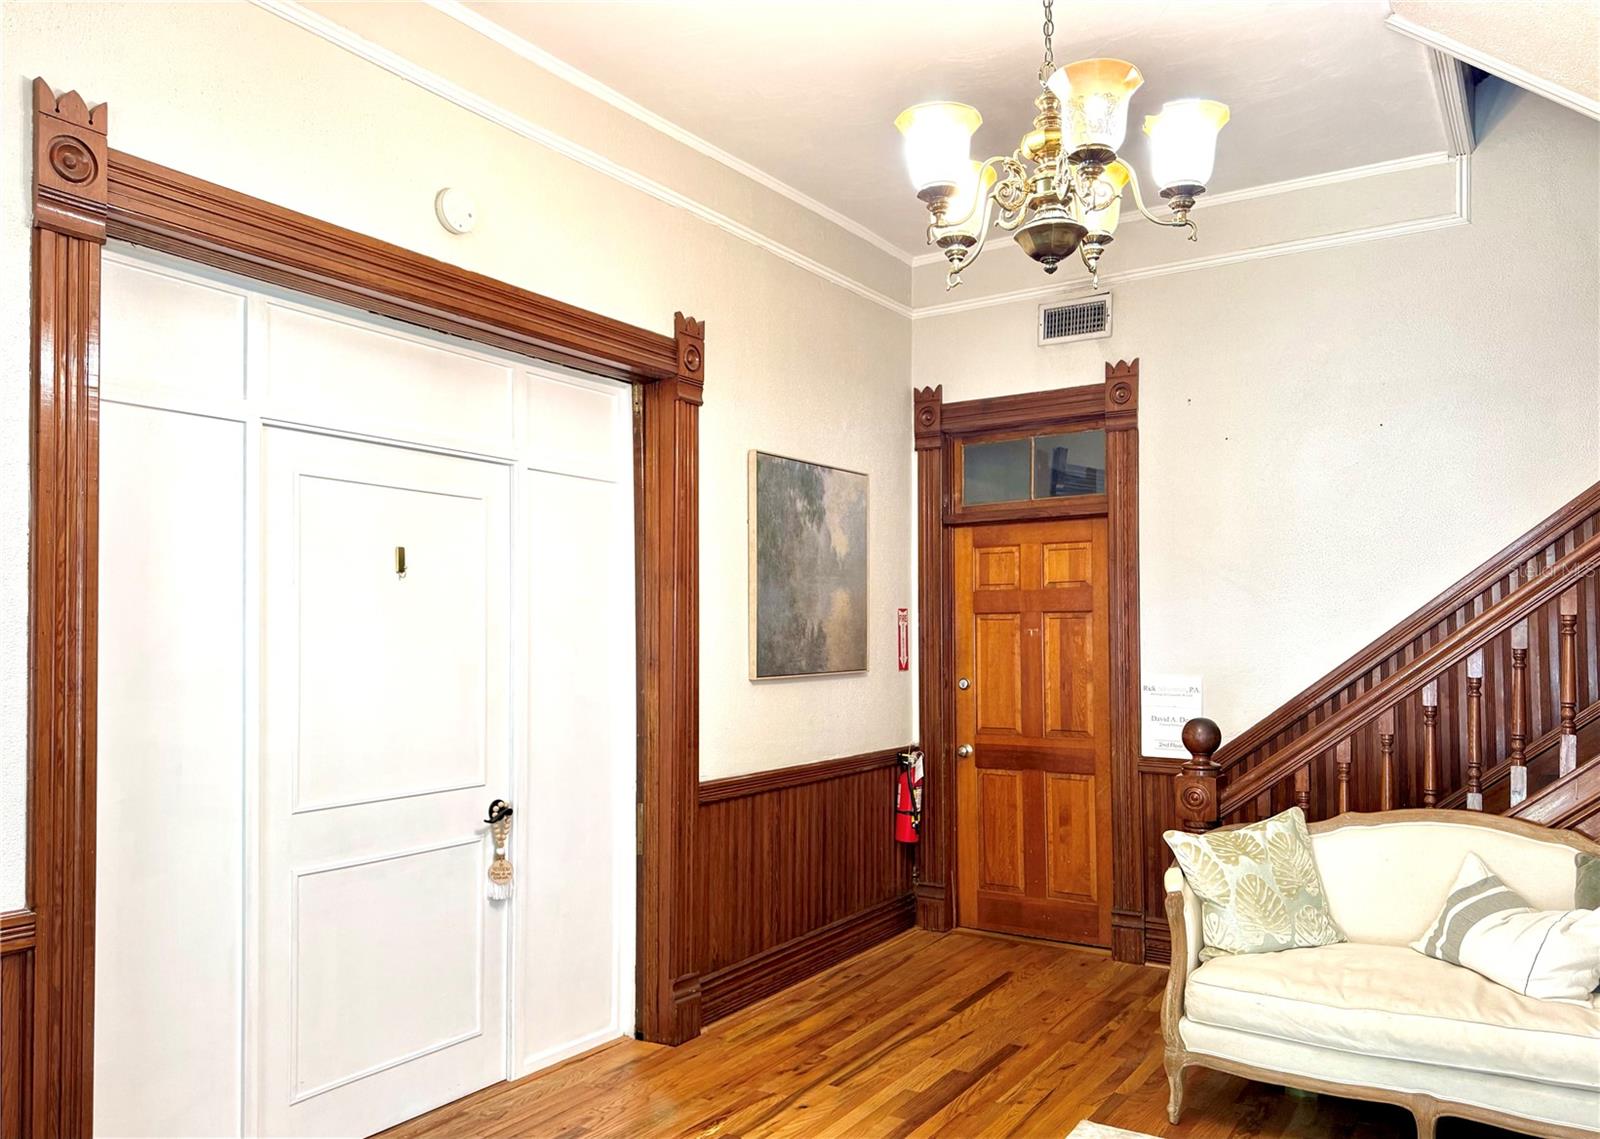
Entry hall with ornate wood trim, hardwood floors, staircase, chandelier, and cream sofa.
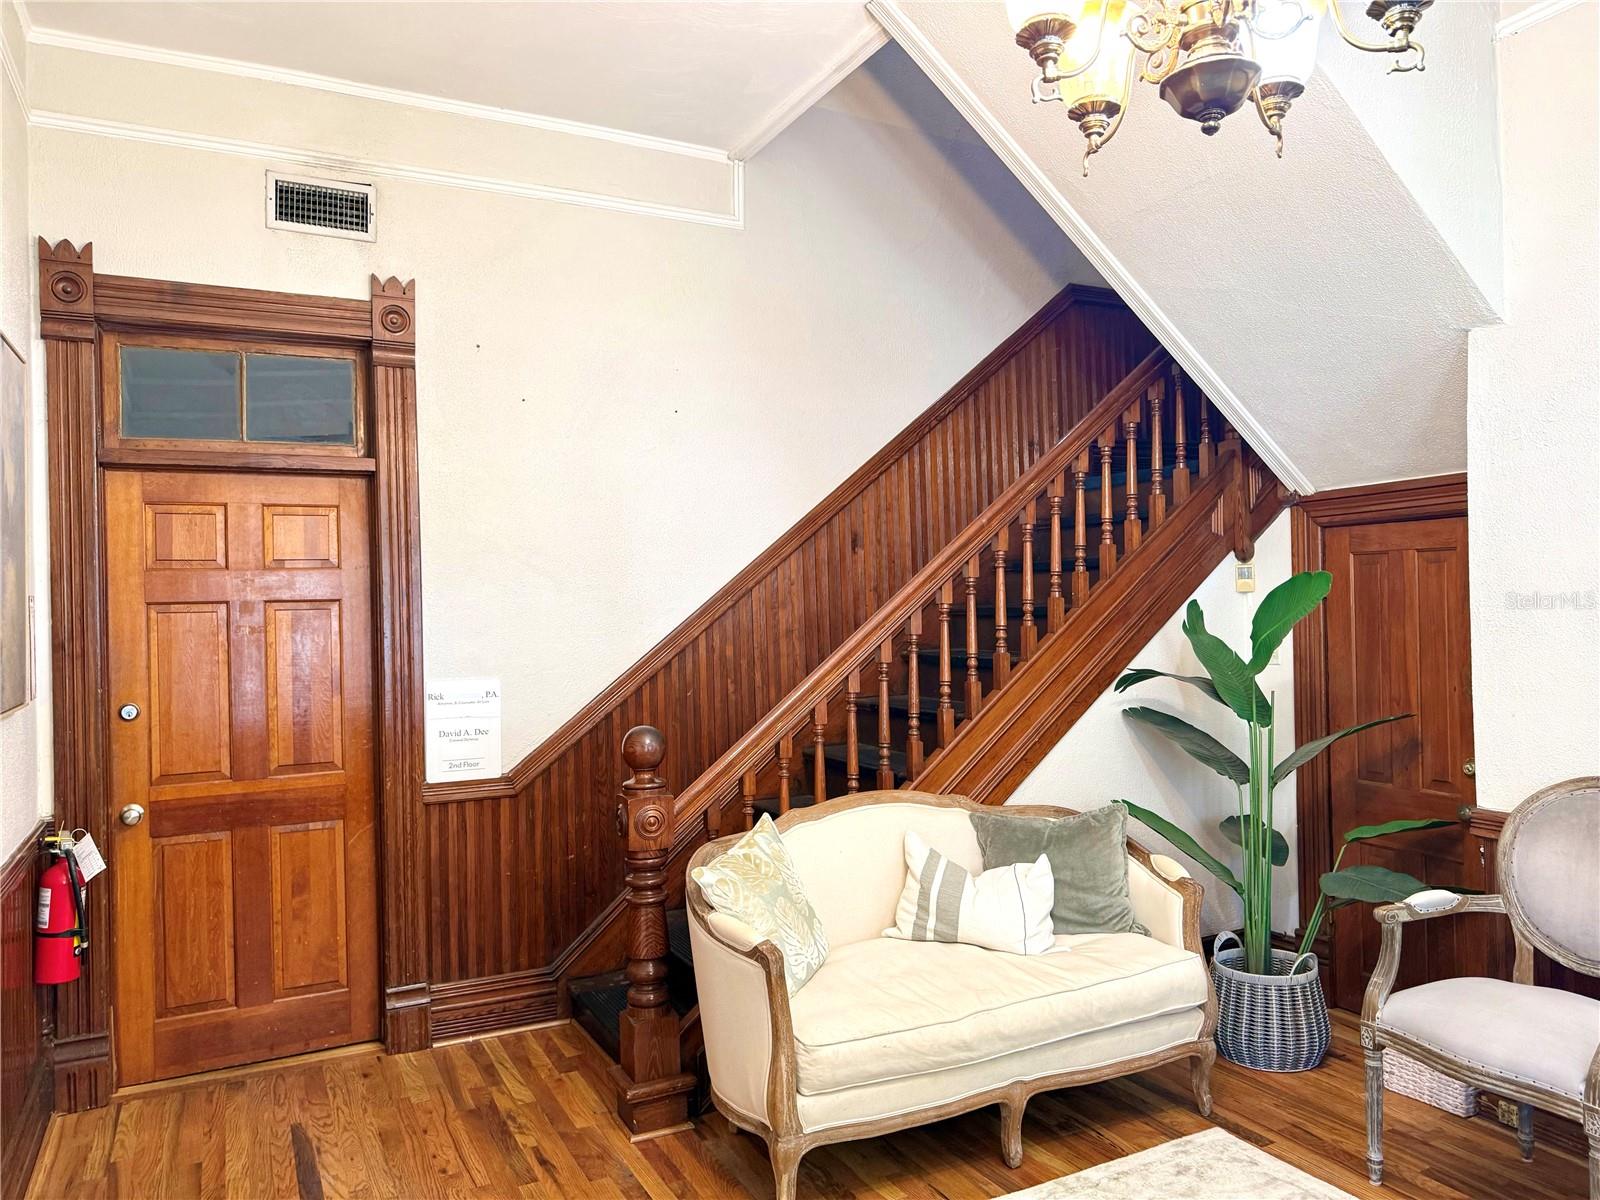
Entry hall with an ornate wood staircase, paneled front door, hardwood floors, and cream sofa.
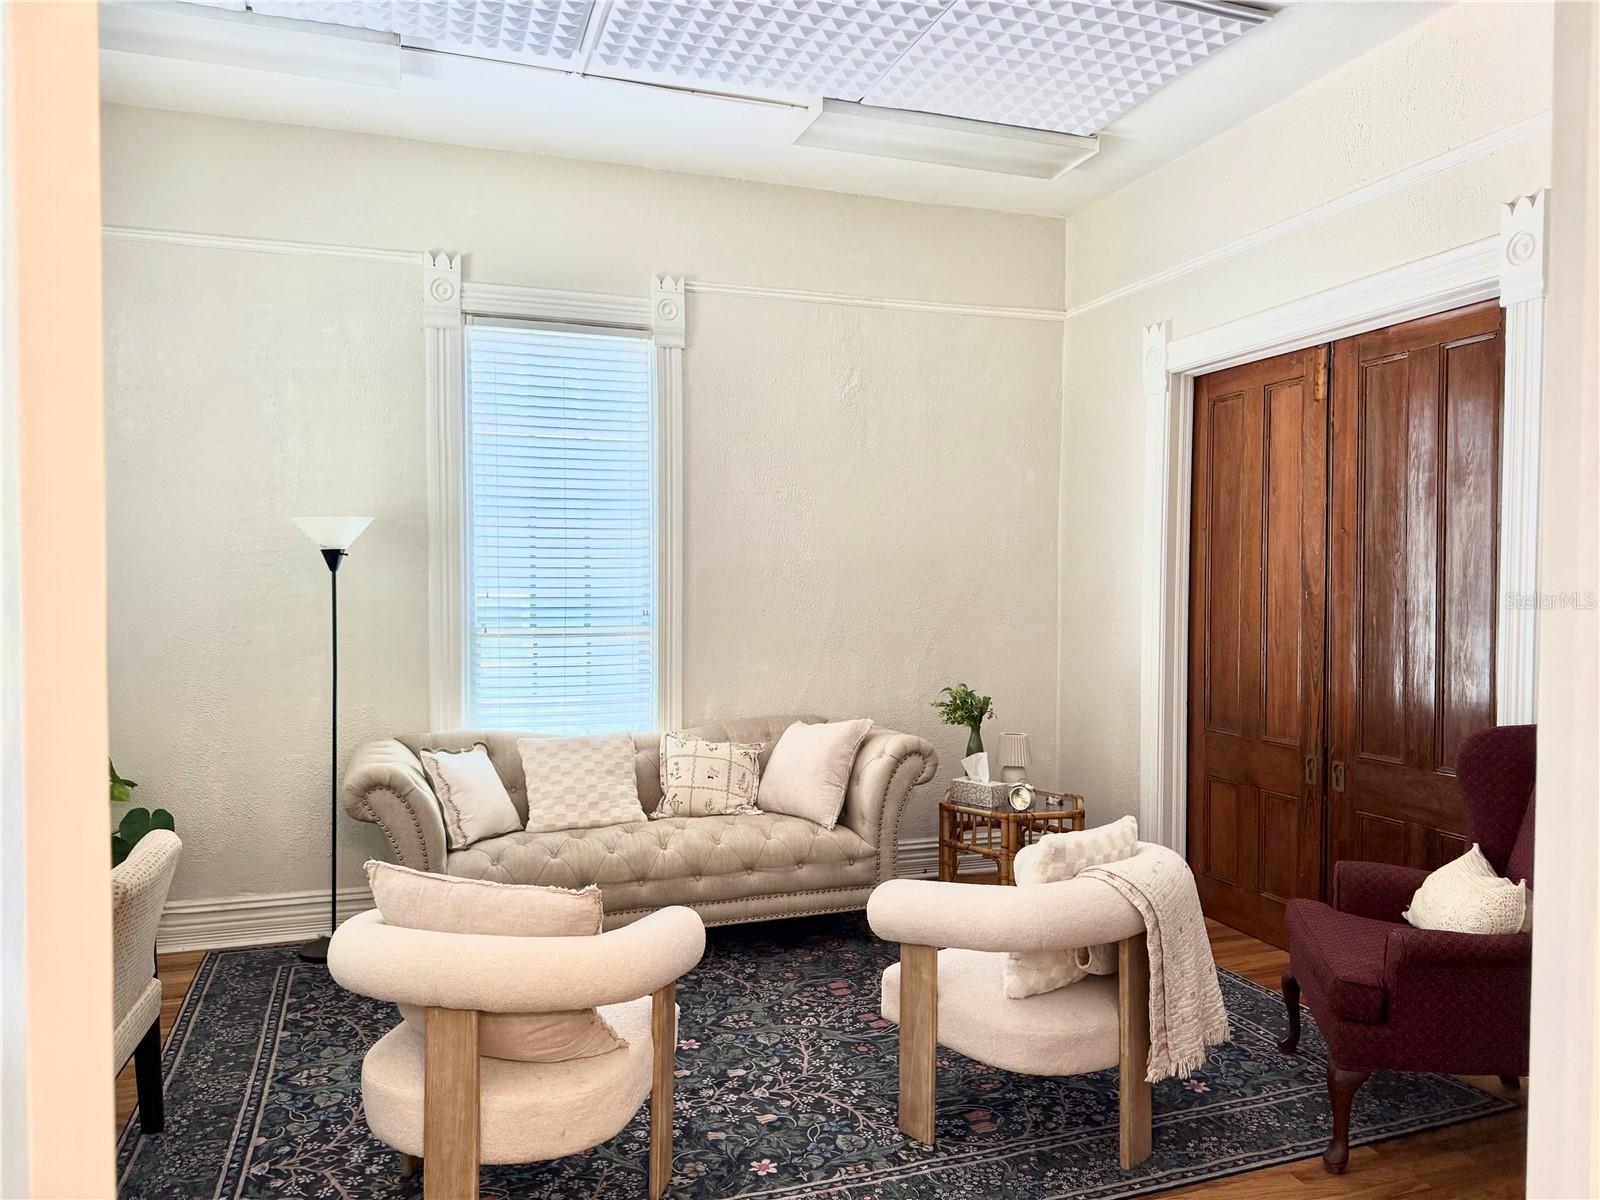
Furnished sitting room with a tufted sofa, patterned rug, and dark wooden double doors.
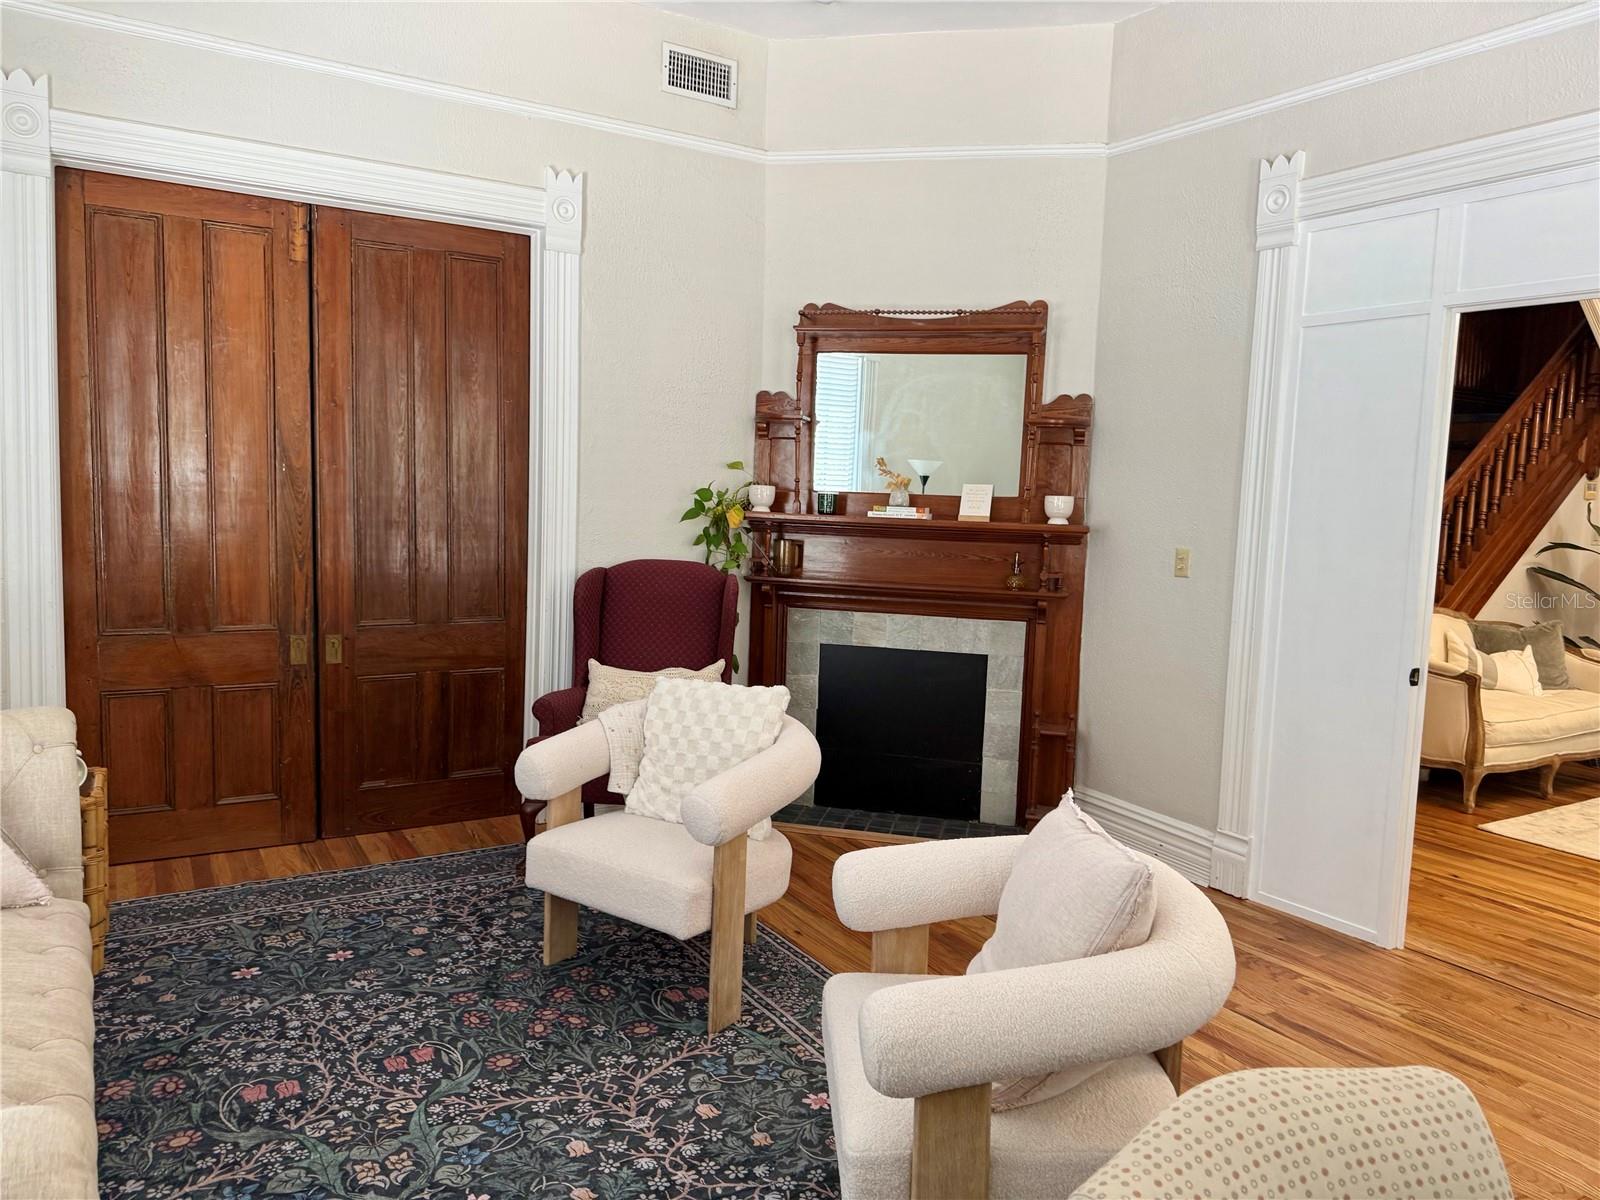
Living room with a dark wood fireplace, tall paneled doors, hardwood floors, and upholstered chairs.
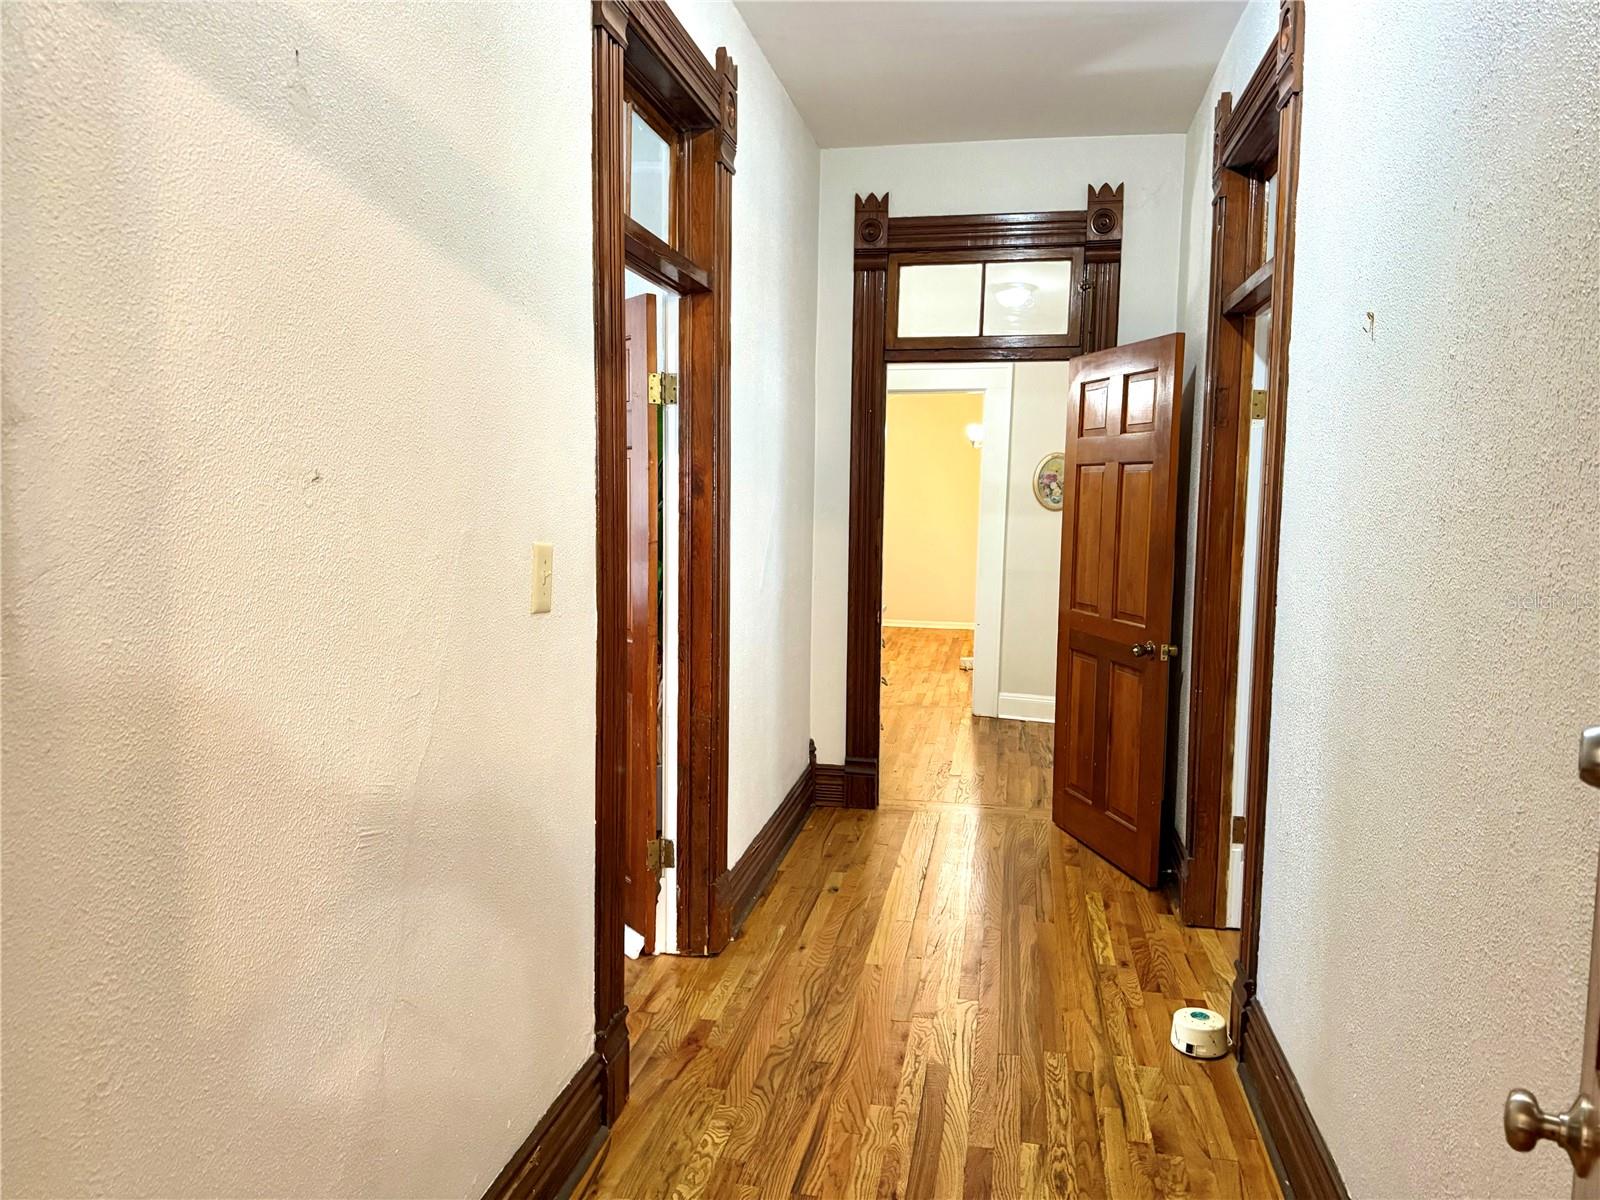
Hallway with polished hardwood floors and ornate dark wood trim around the doors and windows.
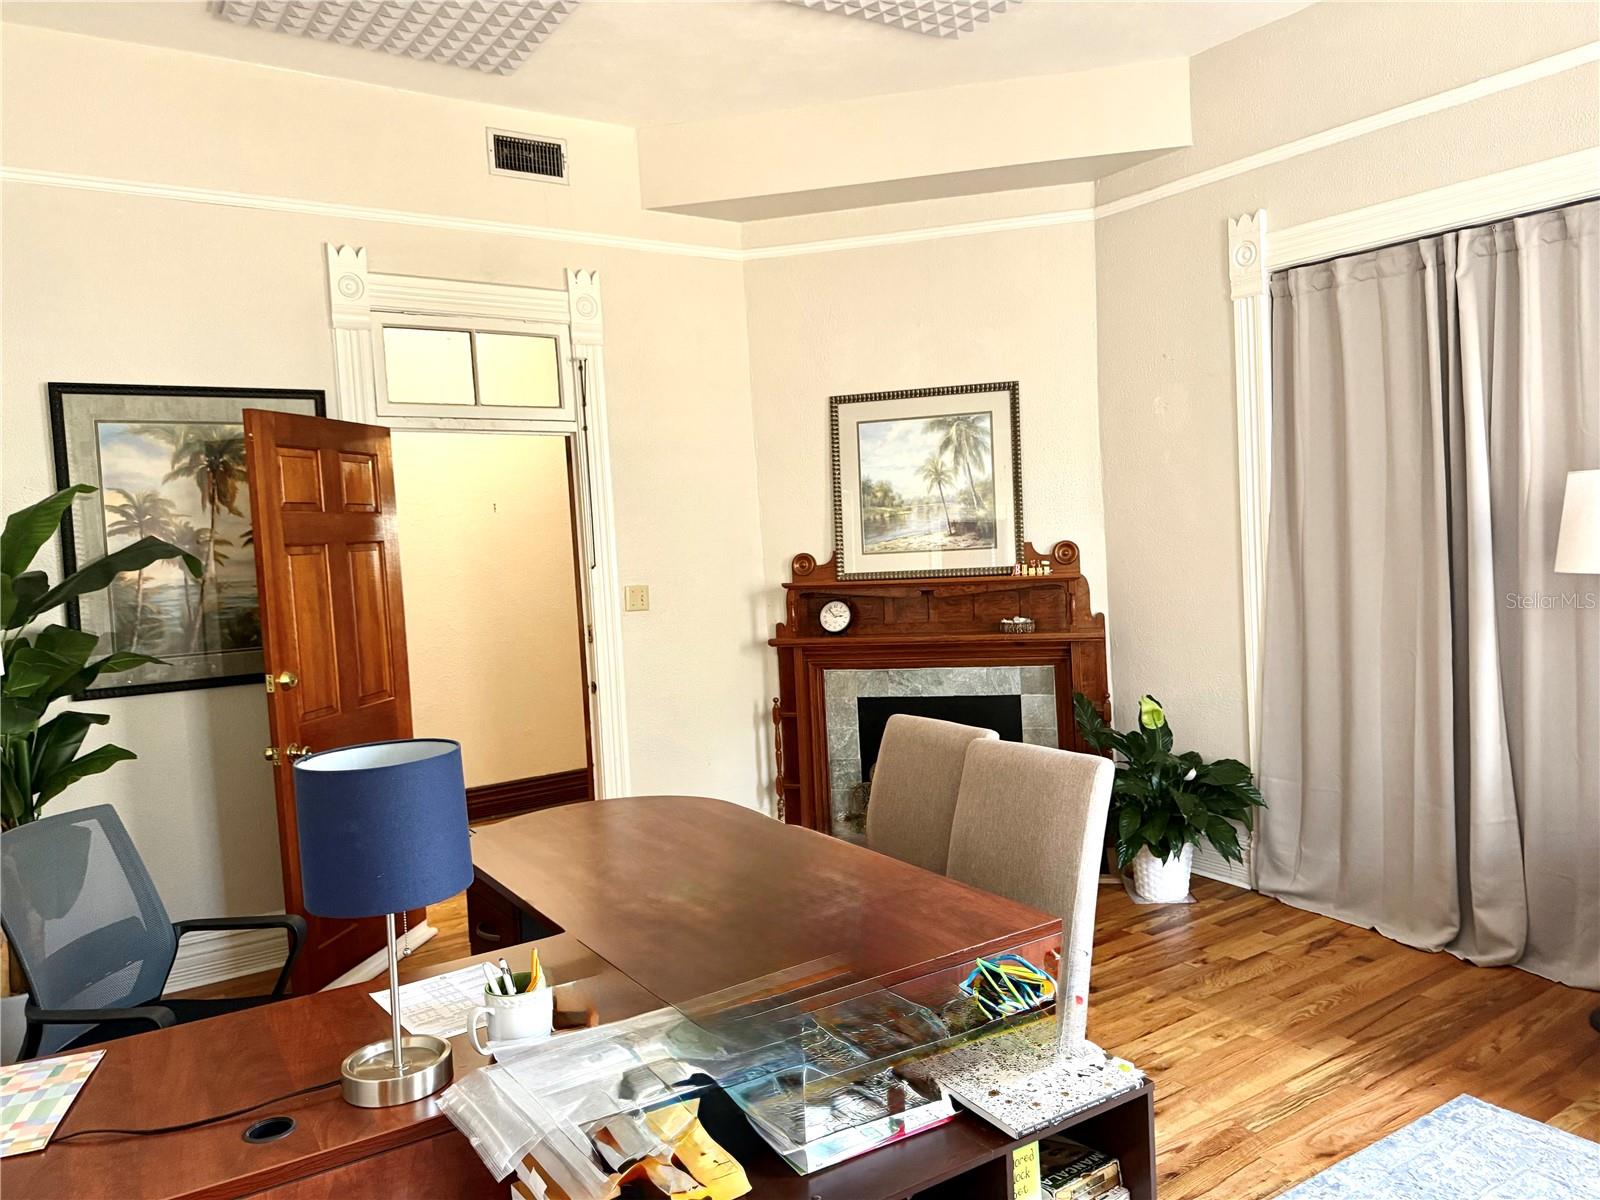
Furnished office with a large wooden desk, hardwood floors, and an ornate fireplace mantel.
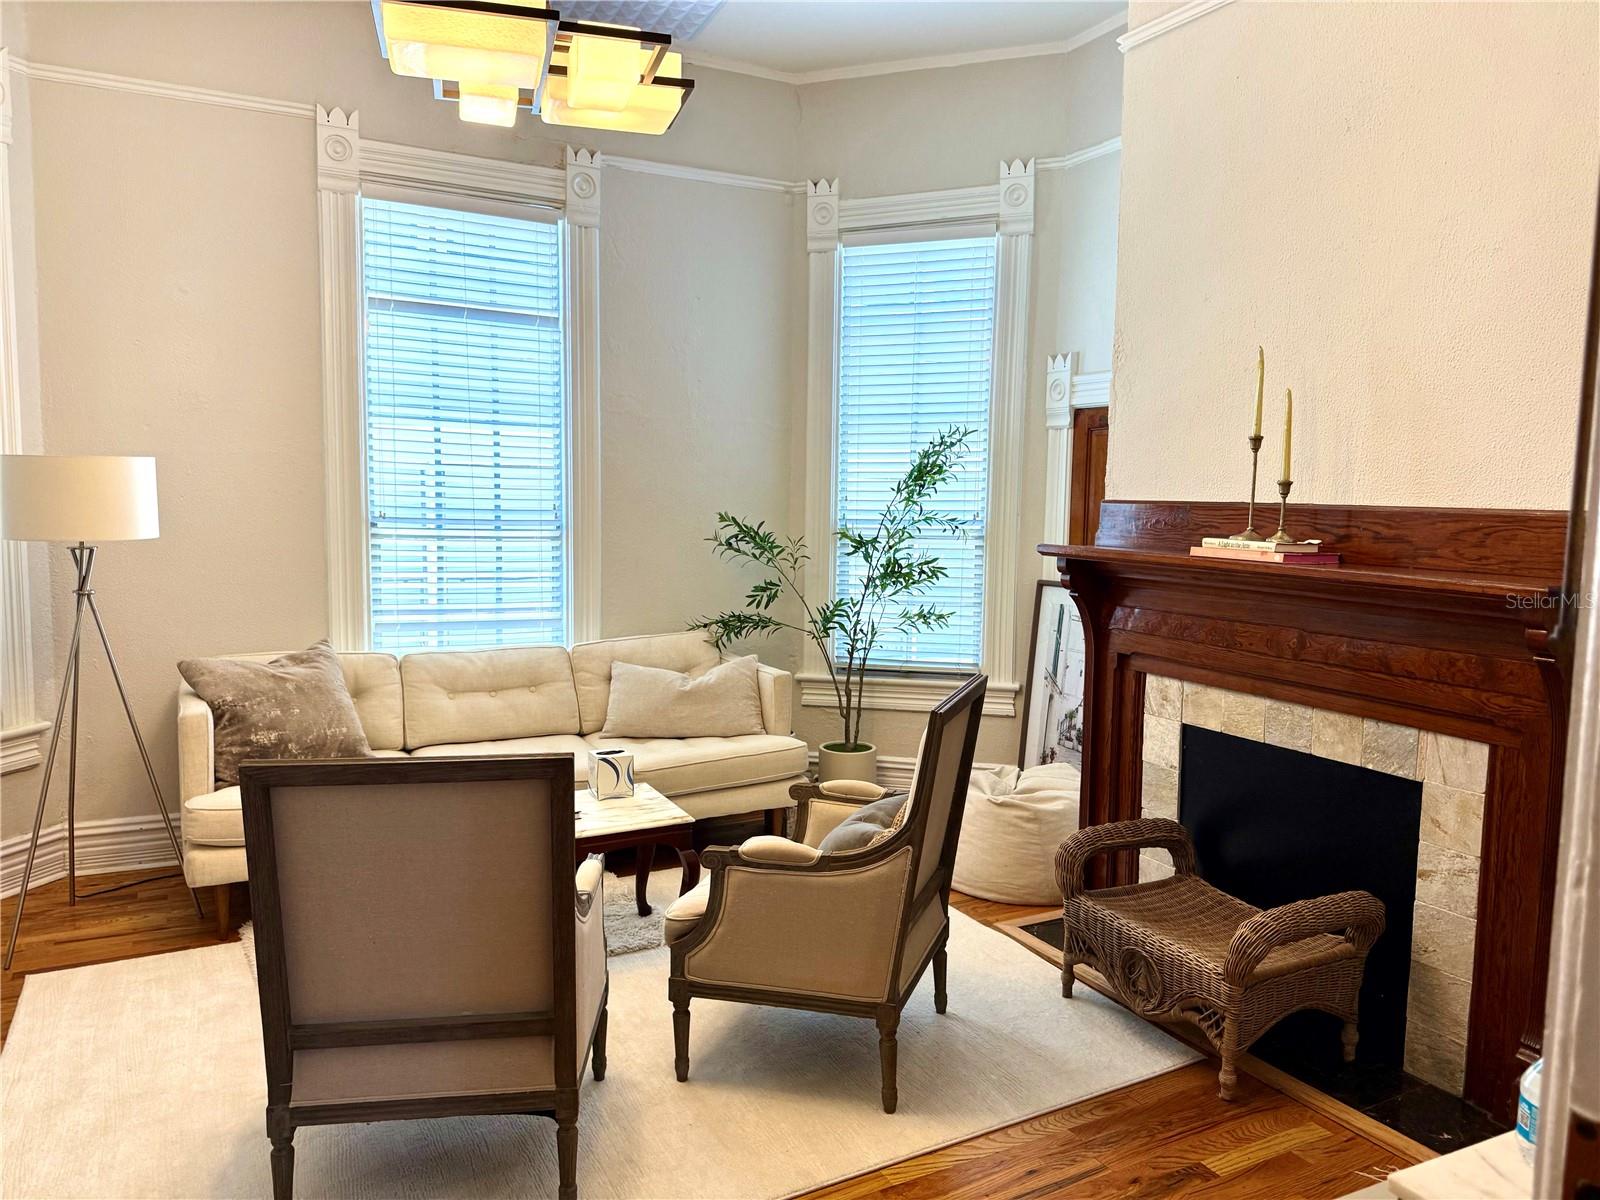
Furnished living room with a wood fireplace, tall blind-covered windows, and cream seating.
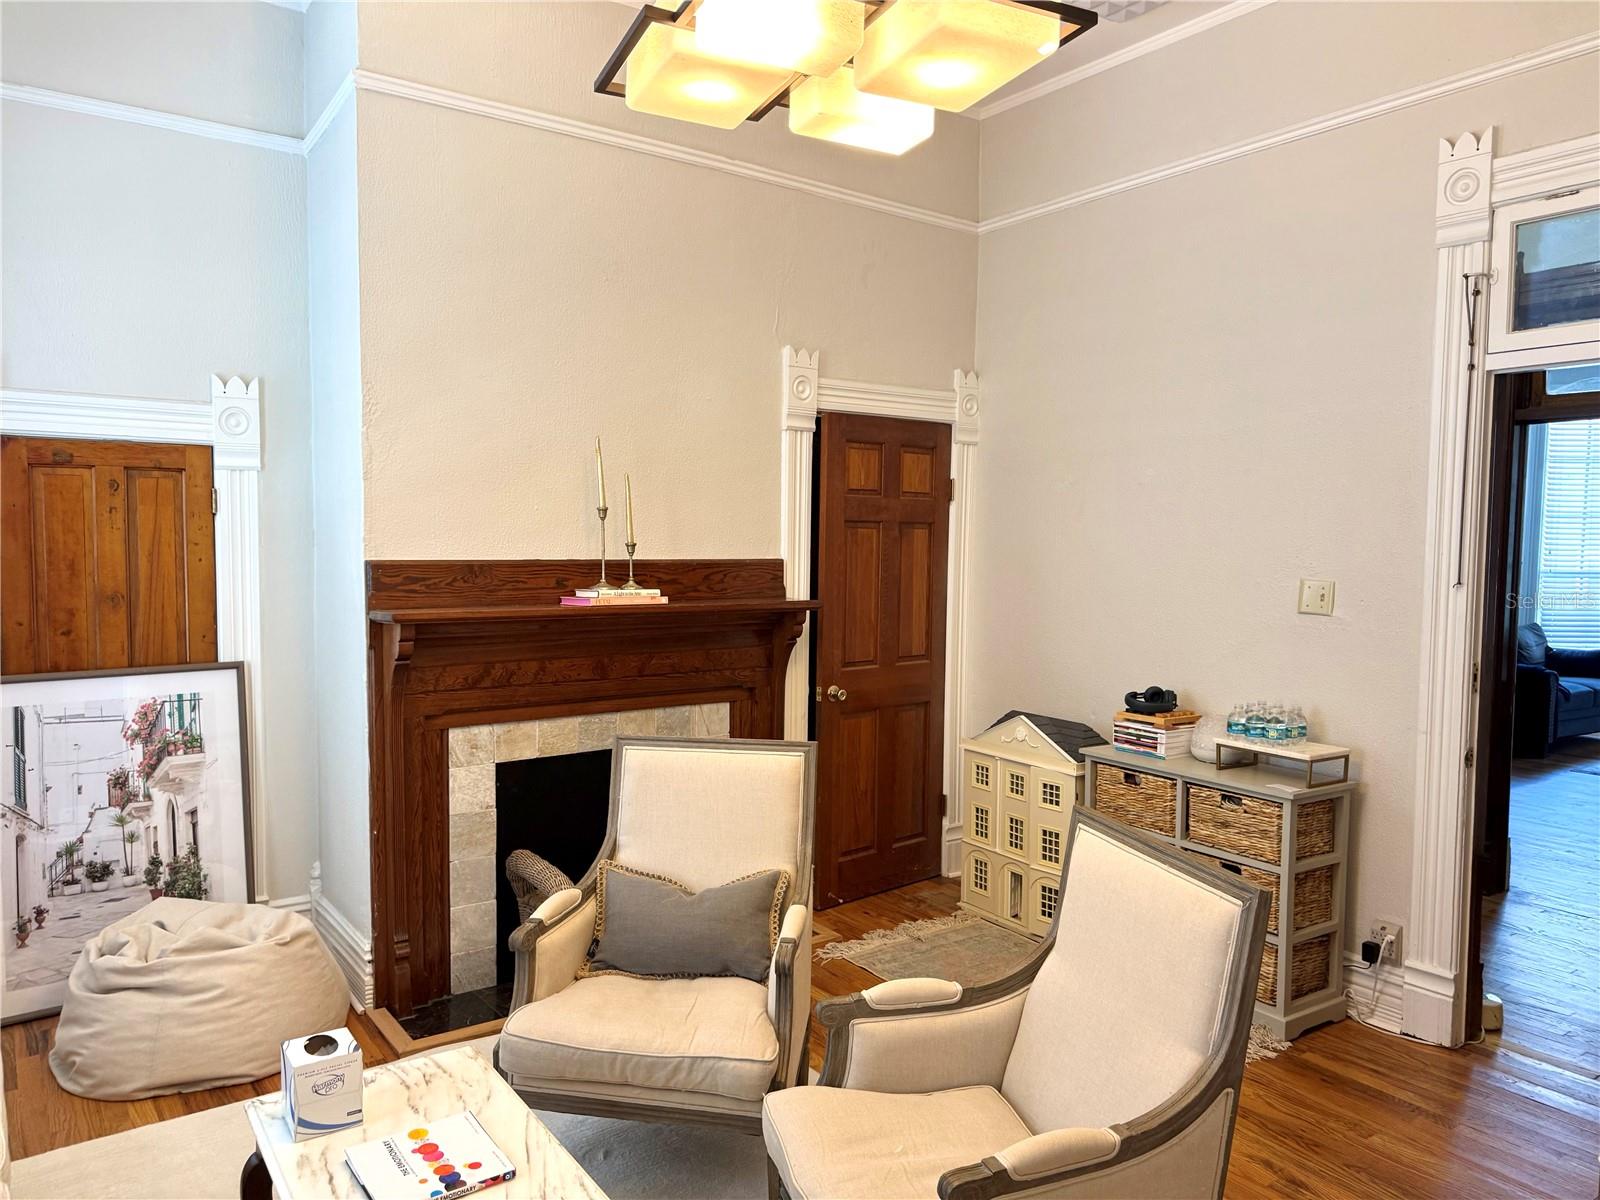
Living room with a dark wood fireplace, ornate trim, hardwood floors, and upholstered chairs.
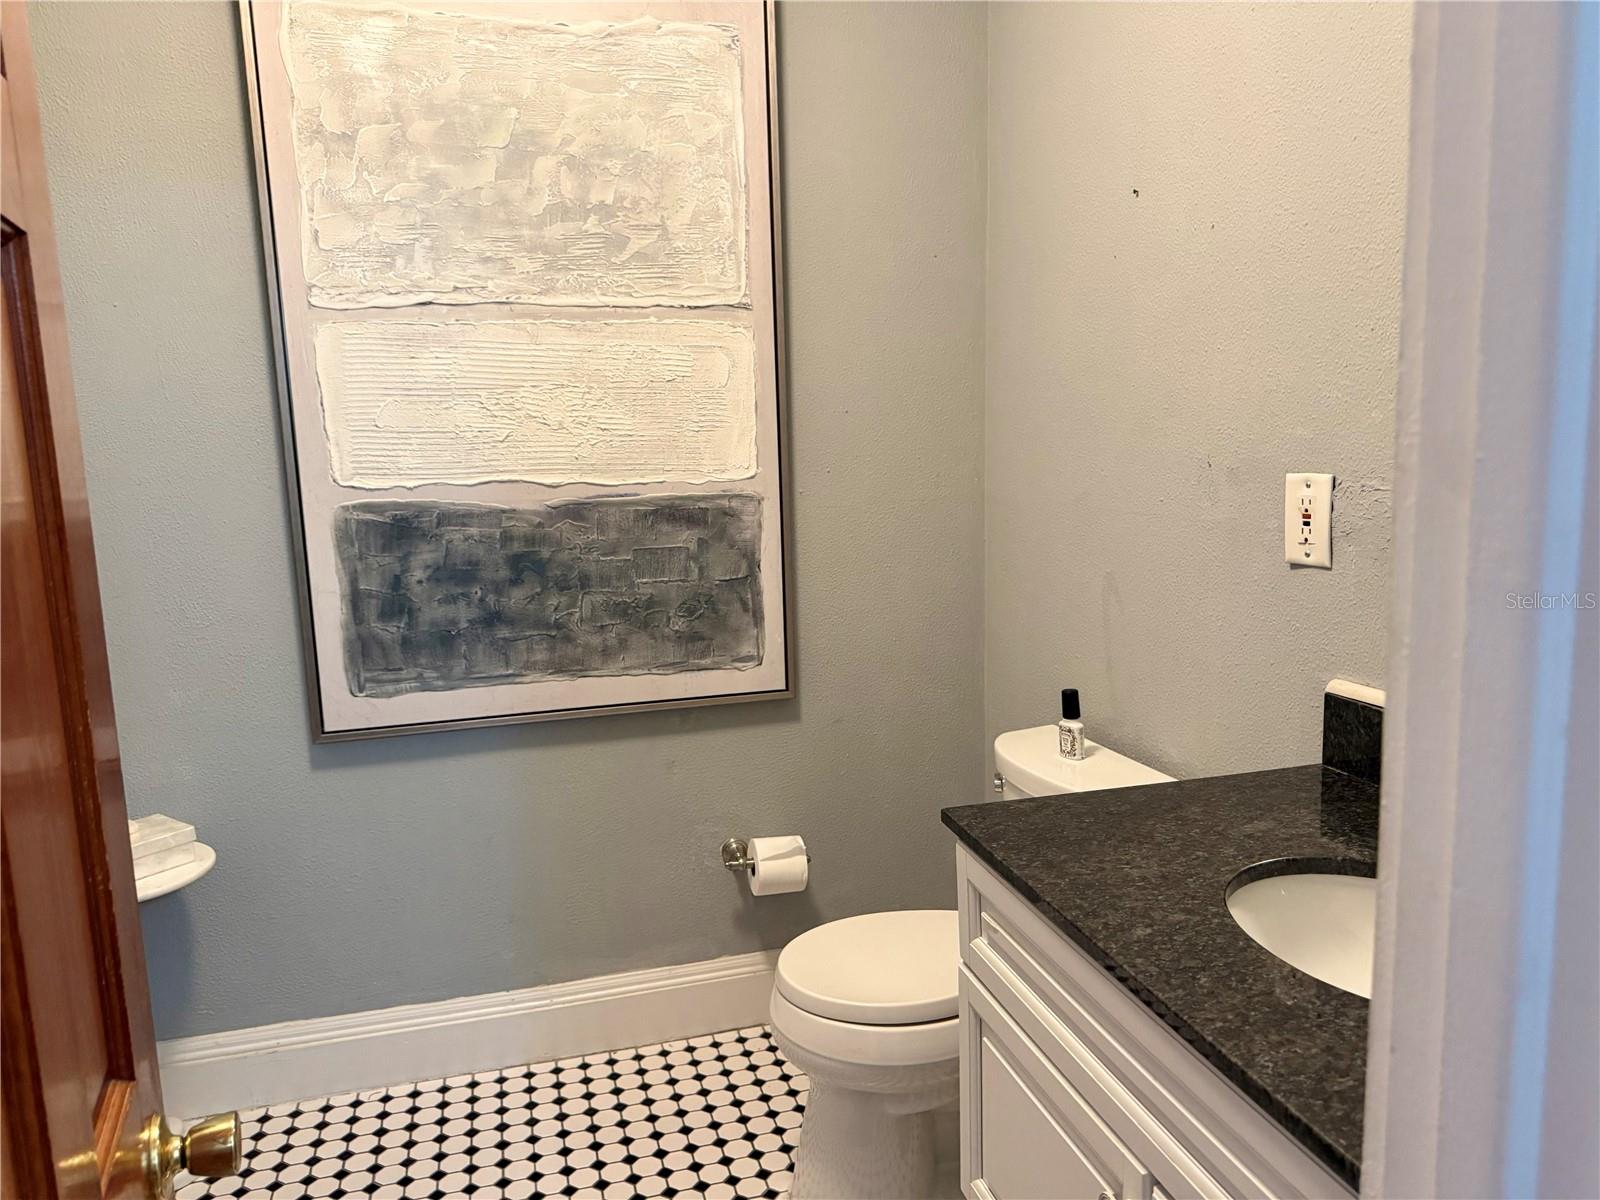
Bathroom with a black stone vanity and distinctive black-and-white hexagonal floor tile.
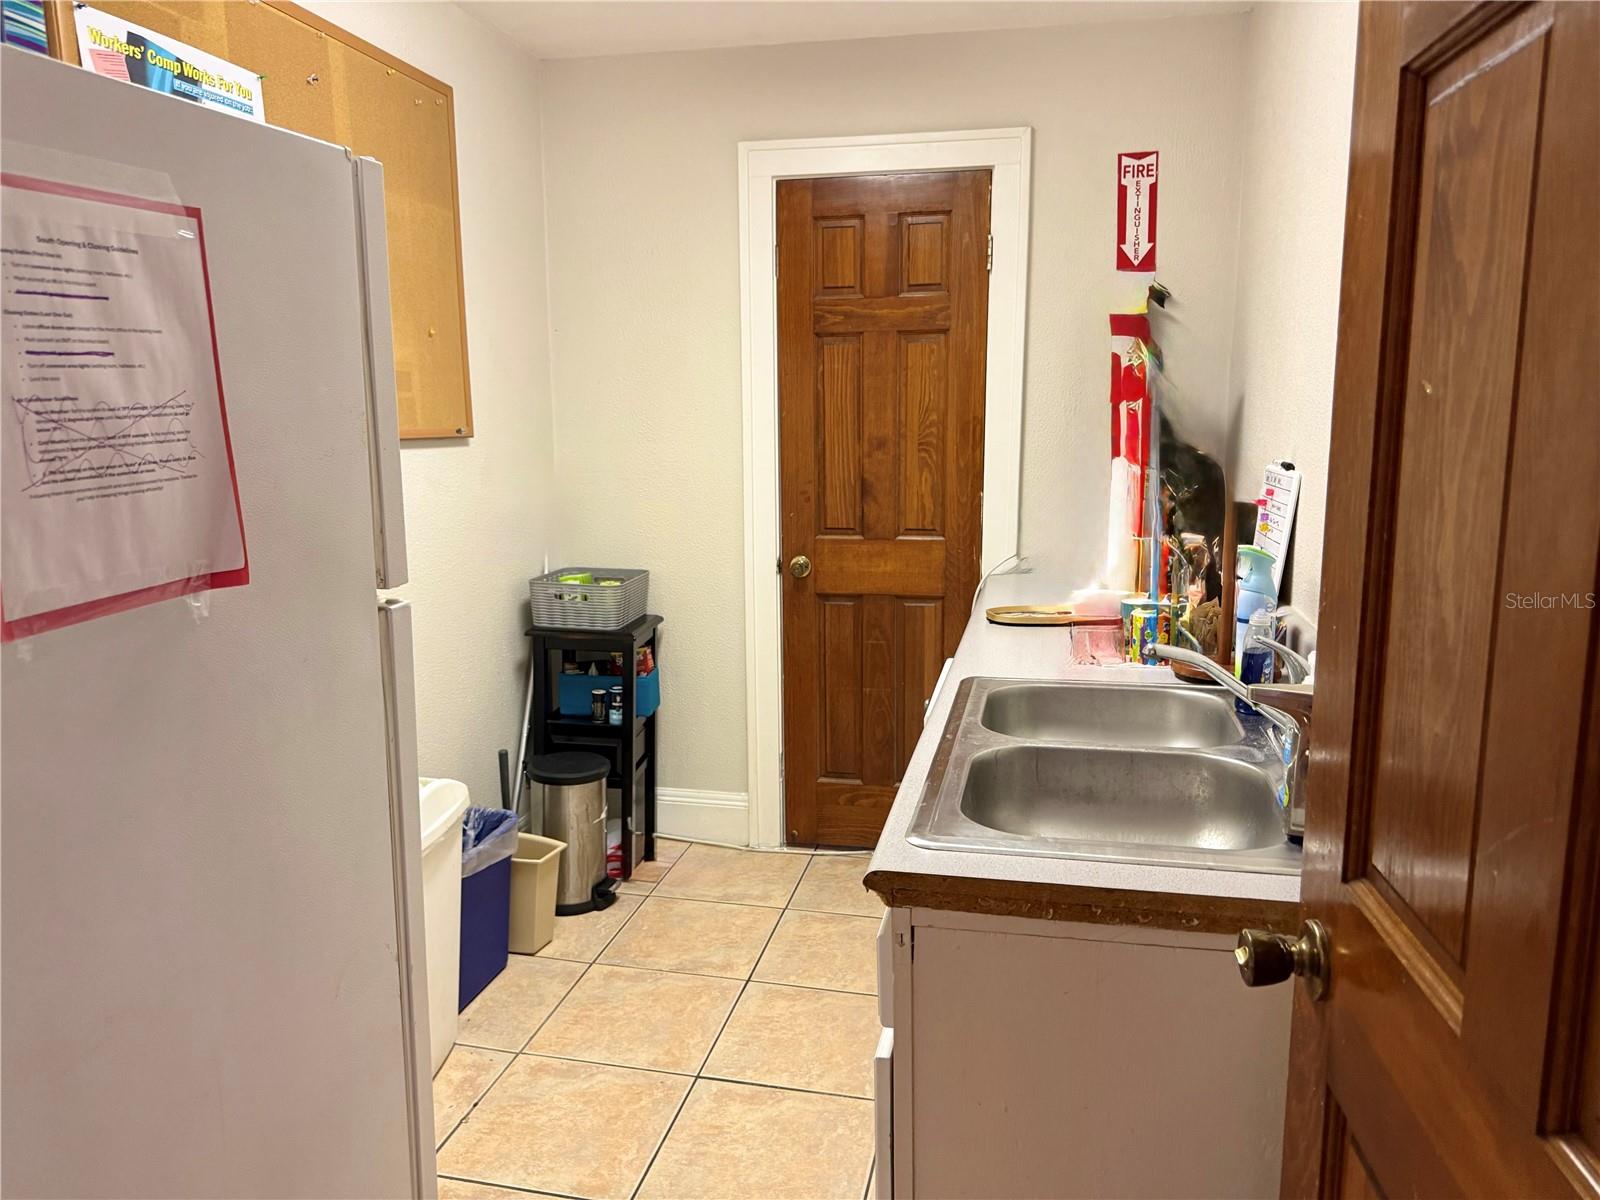
Narrow utility kitchen with a double-basin sink, refrigerator, tiled floor, and wooden doors.
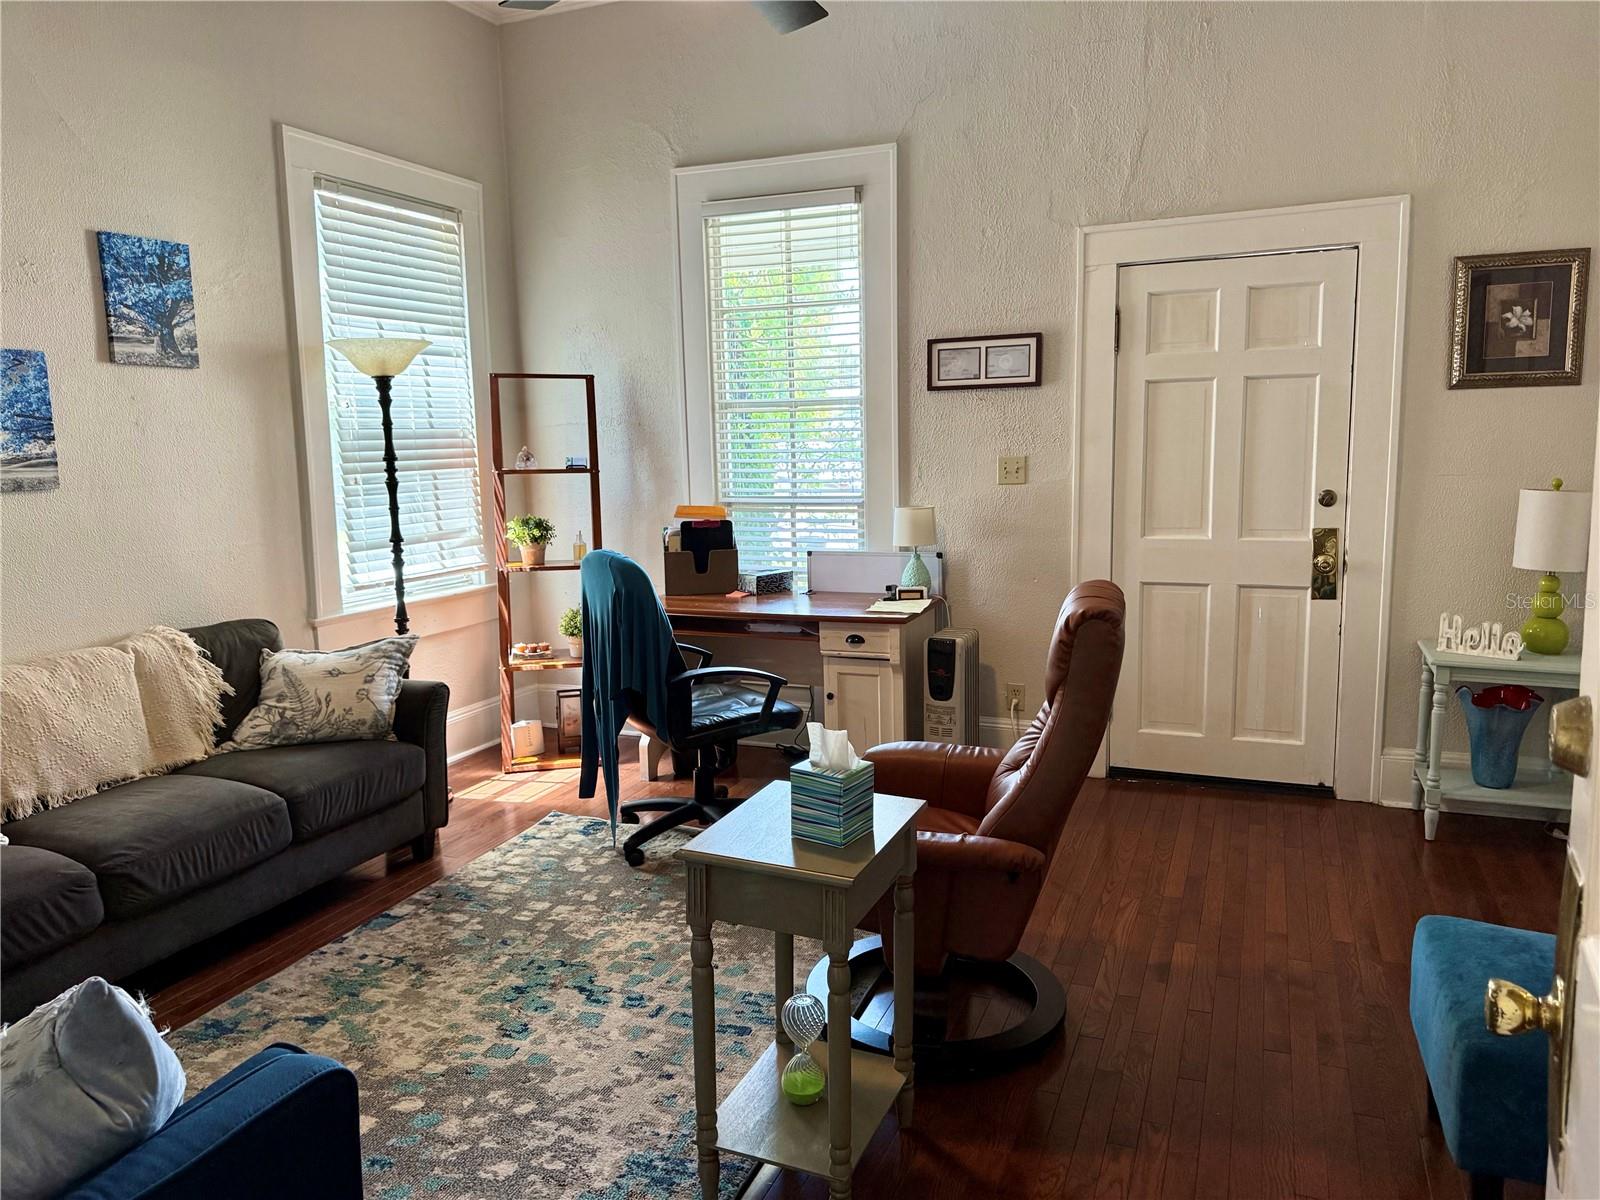
Living room with a desk workspace between tall windows, hardwood floors, and a patterned rug.
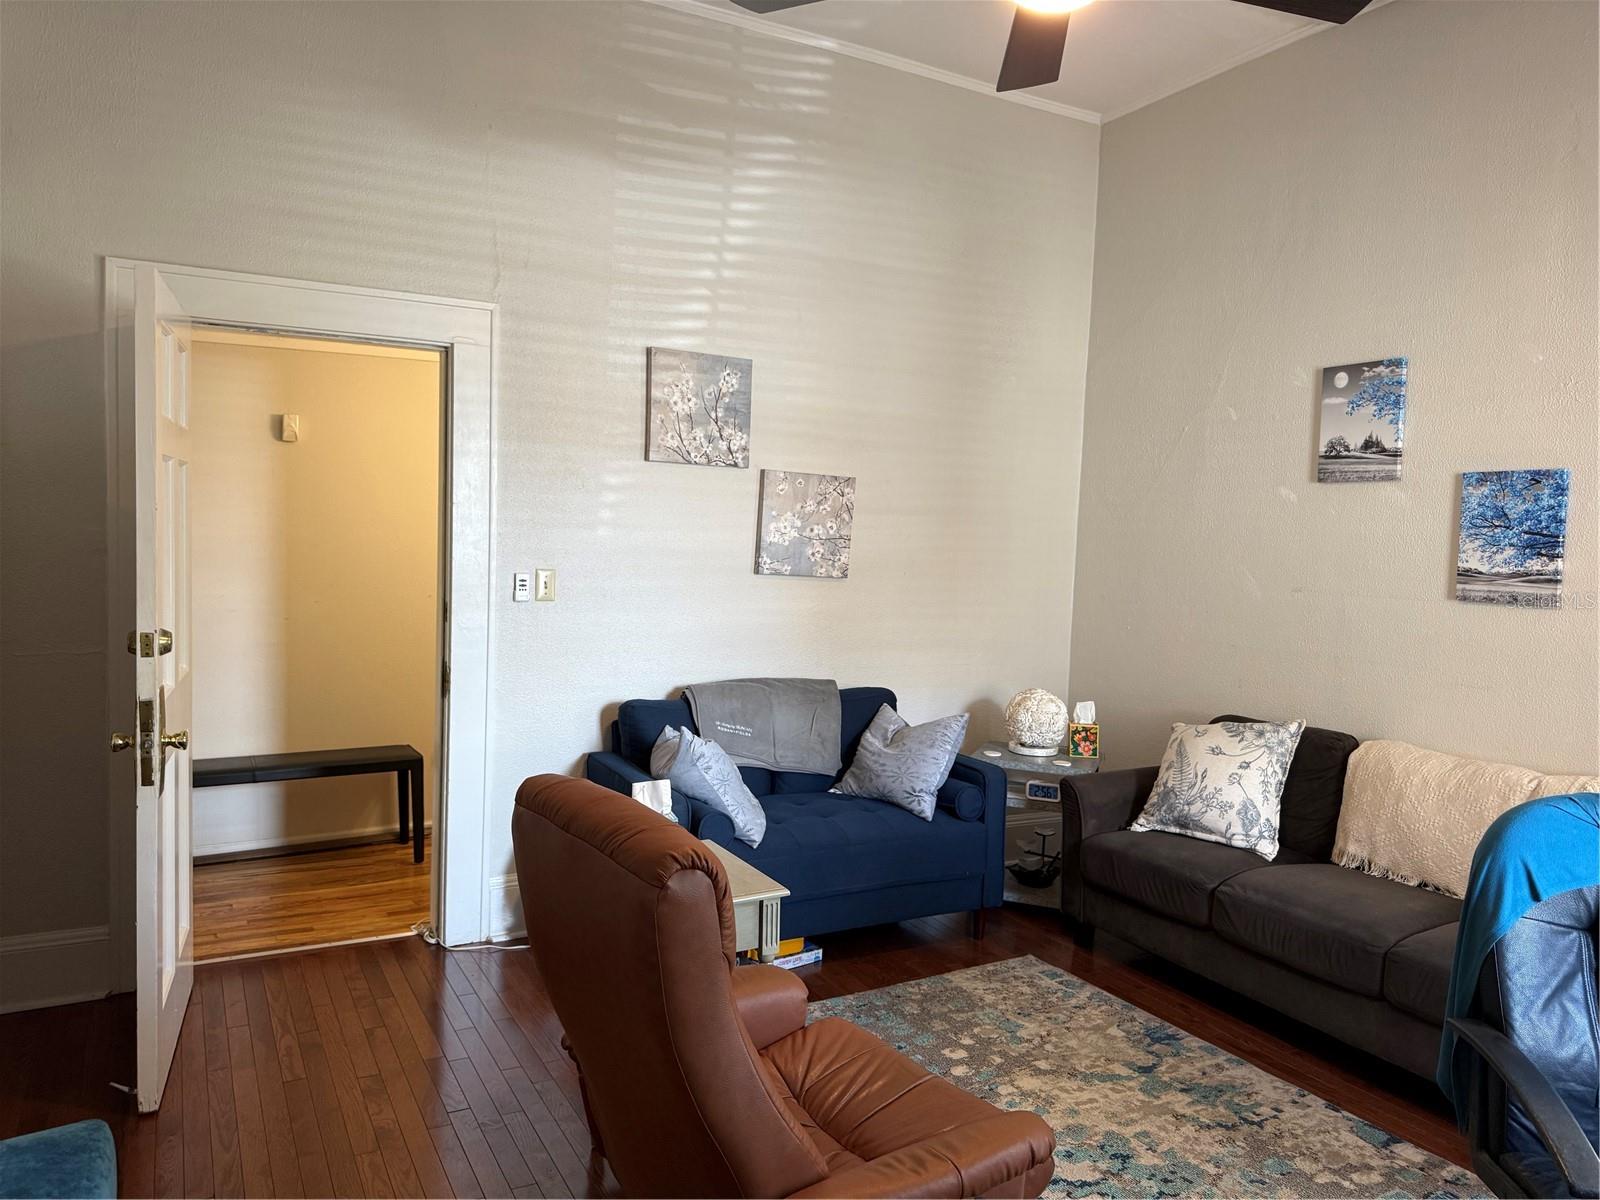
Living room with dark hardwood floors, a patterned rug, and blue and charcoal sofas.
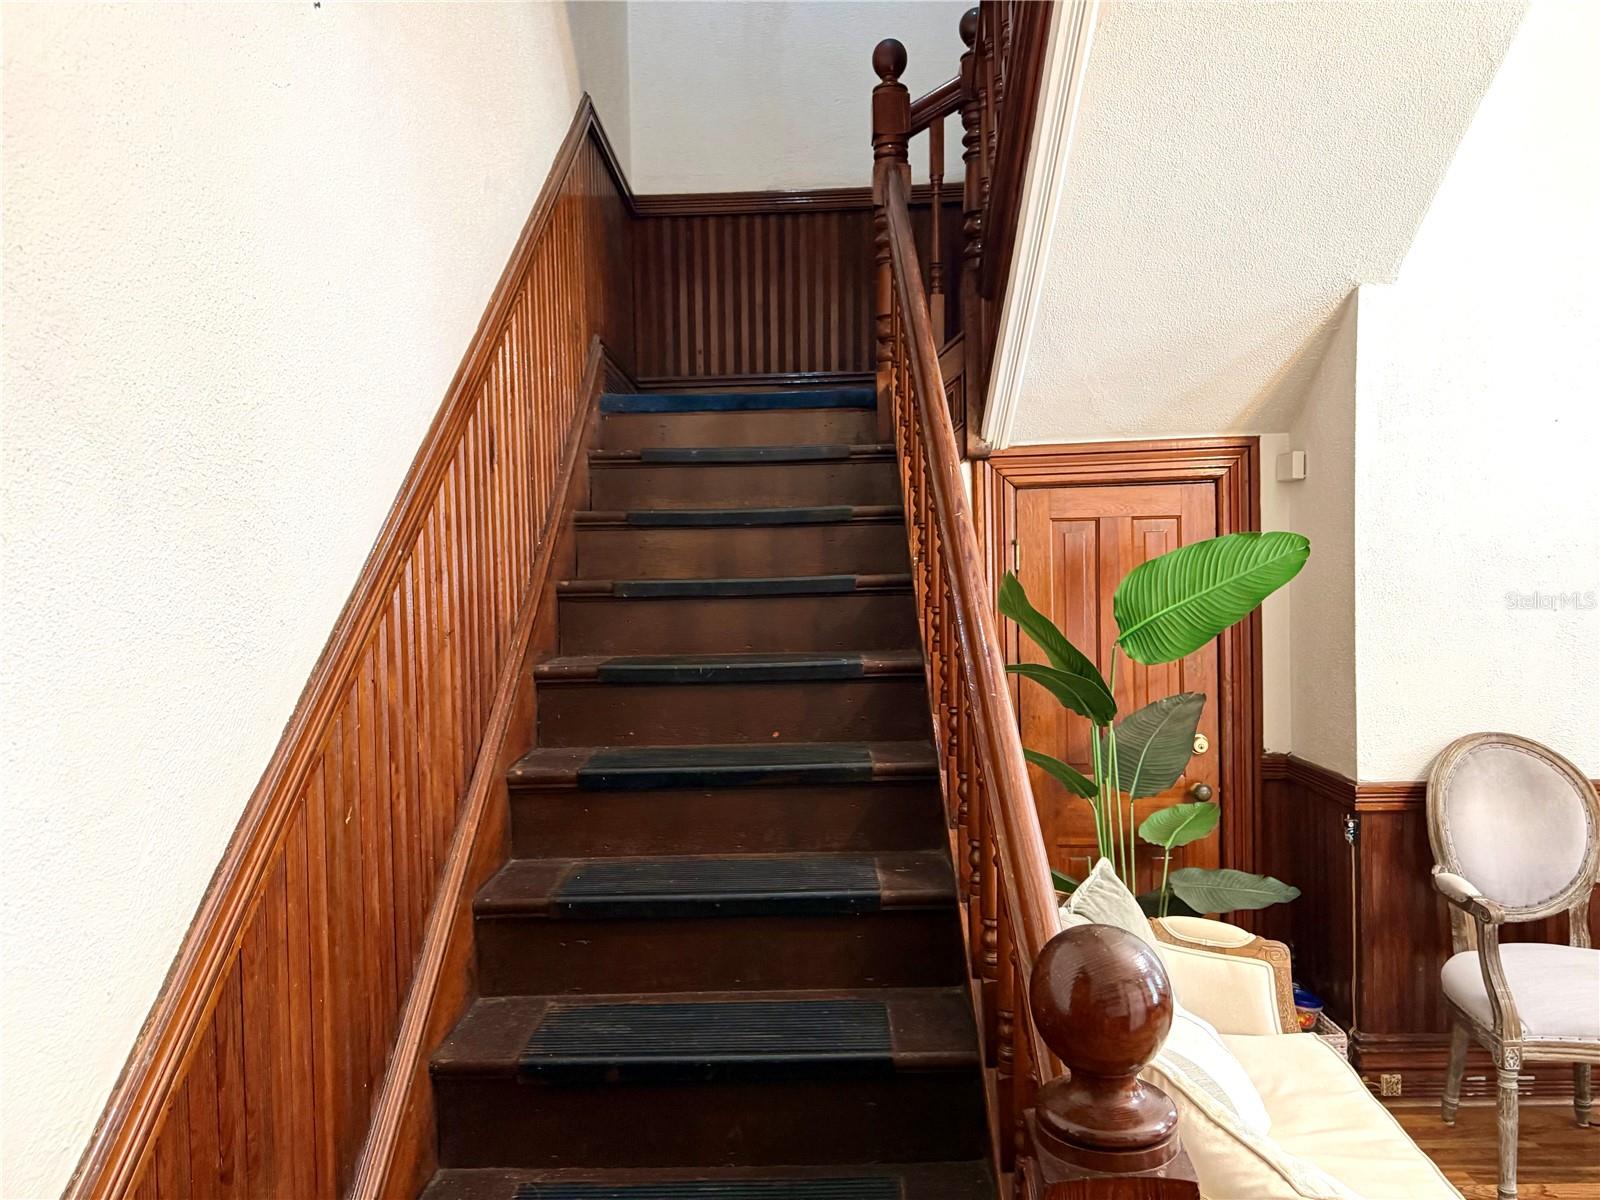
Dark wood staircase with ornate railings, black tread covers, and wood-paneled walls.
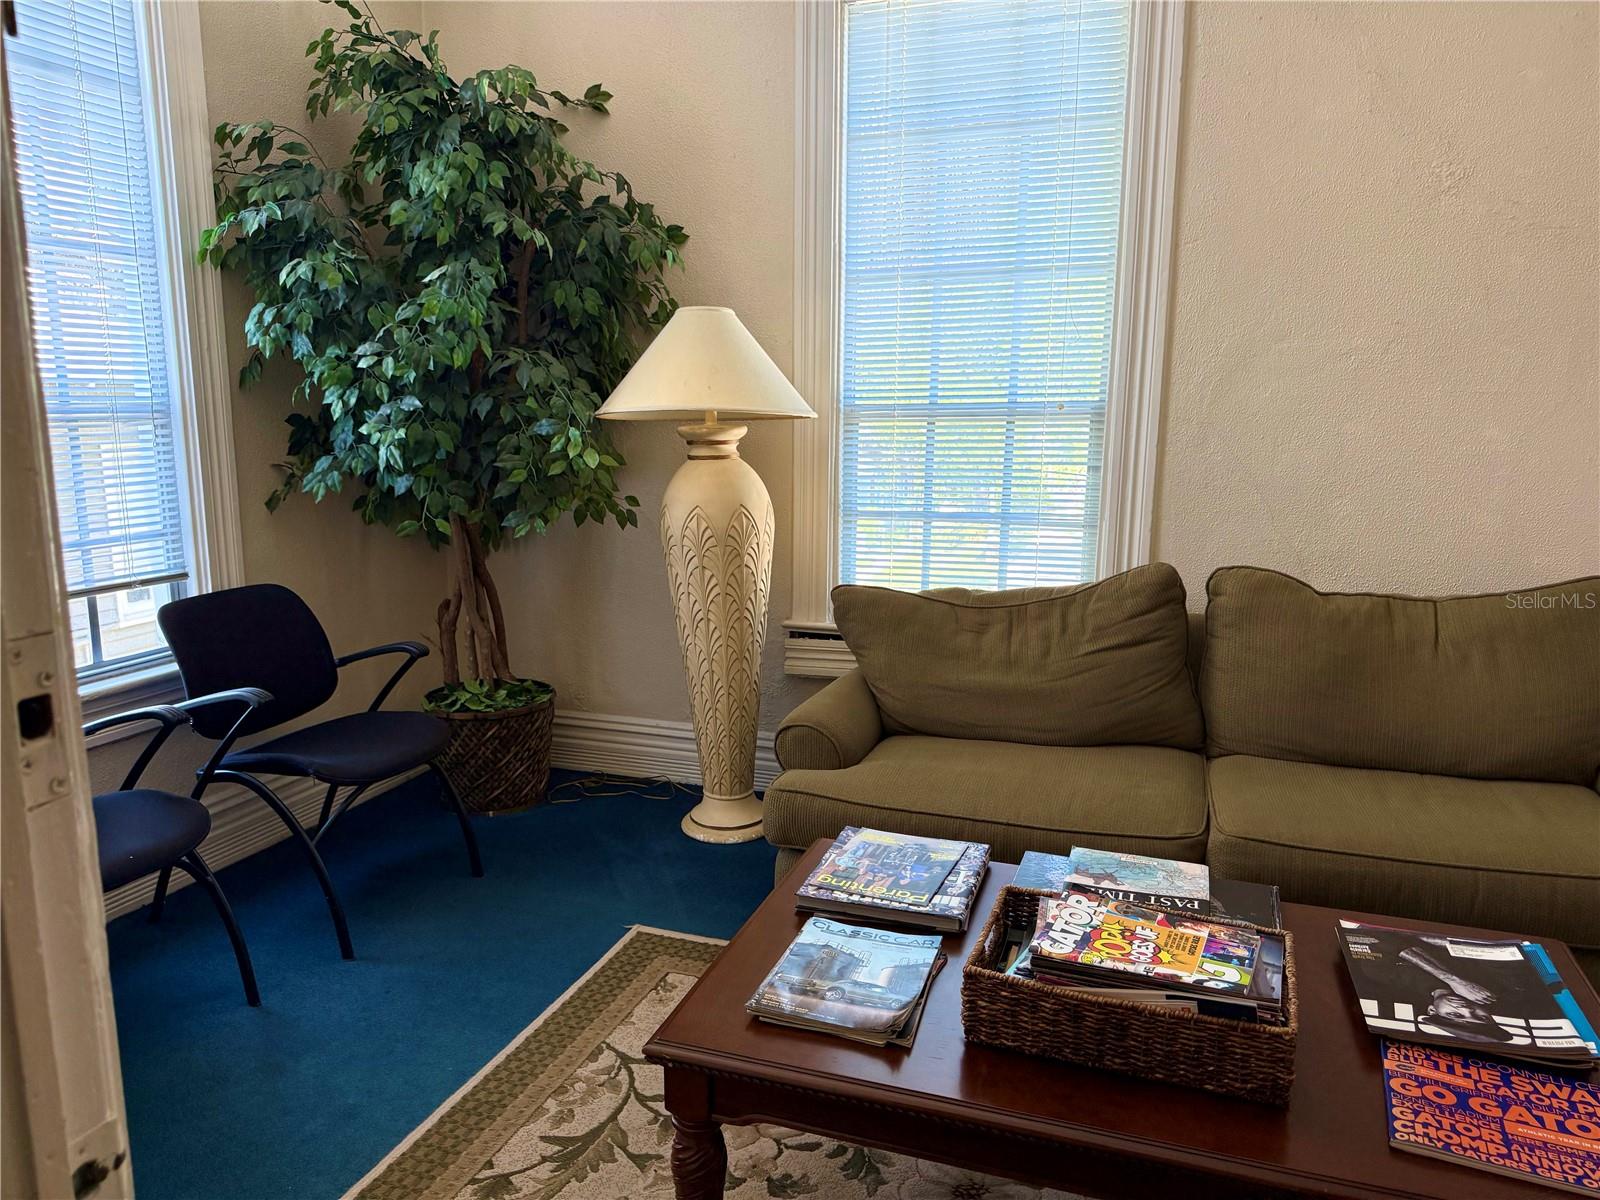
Living room with a blue carpet, olive sofa, tall potted tree, and floor lamp between two windows.
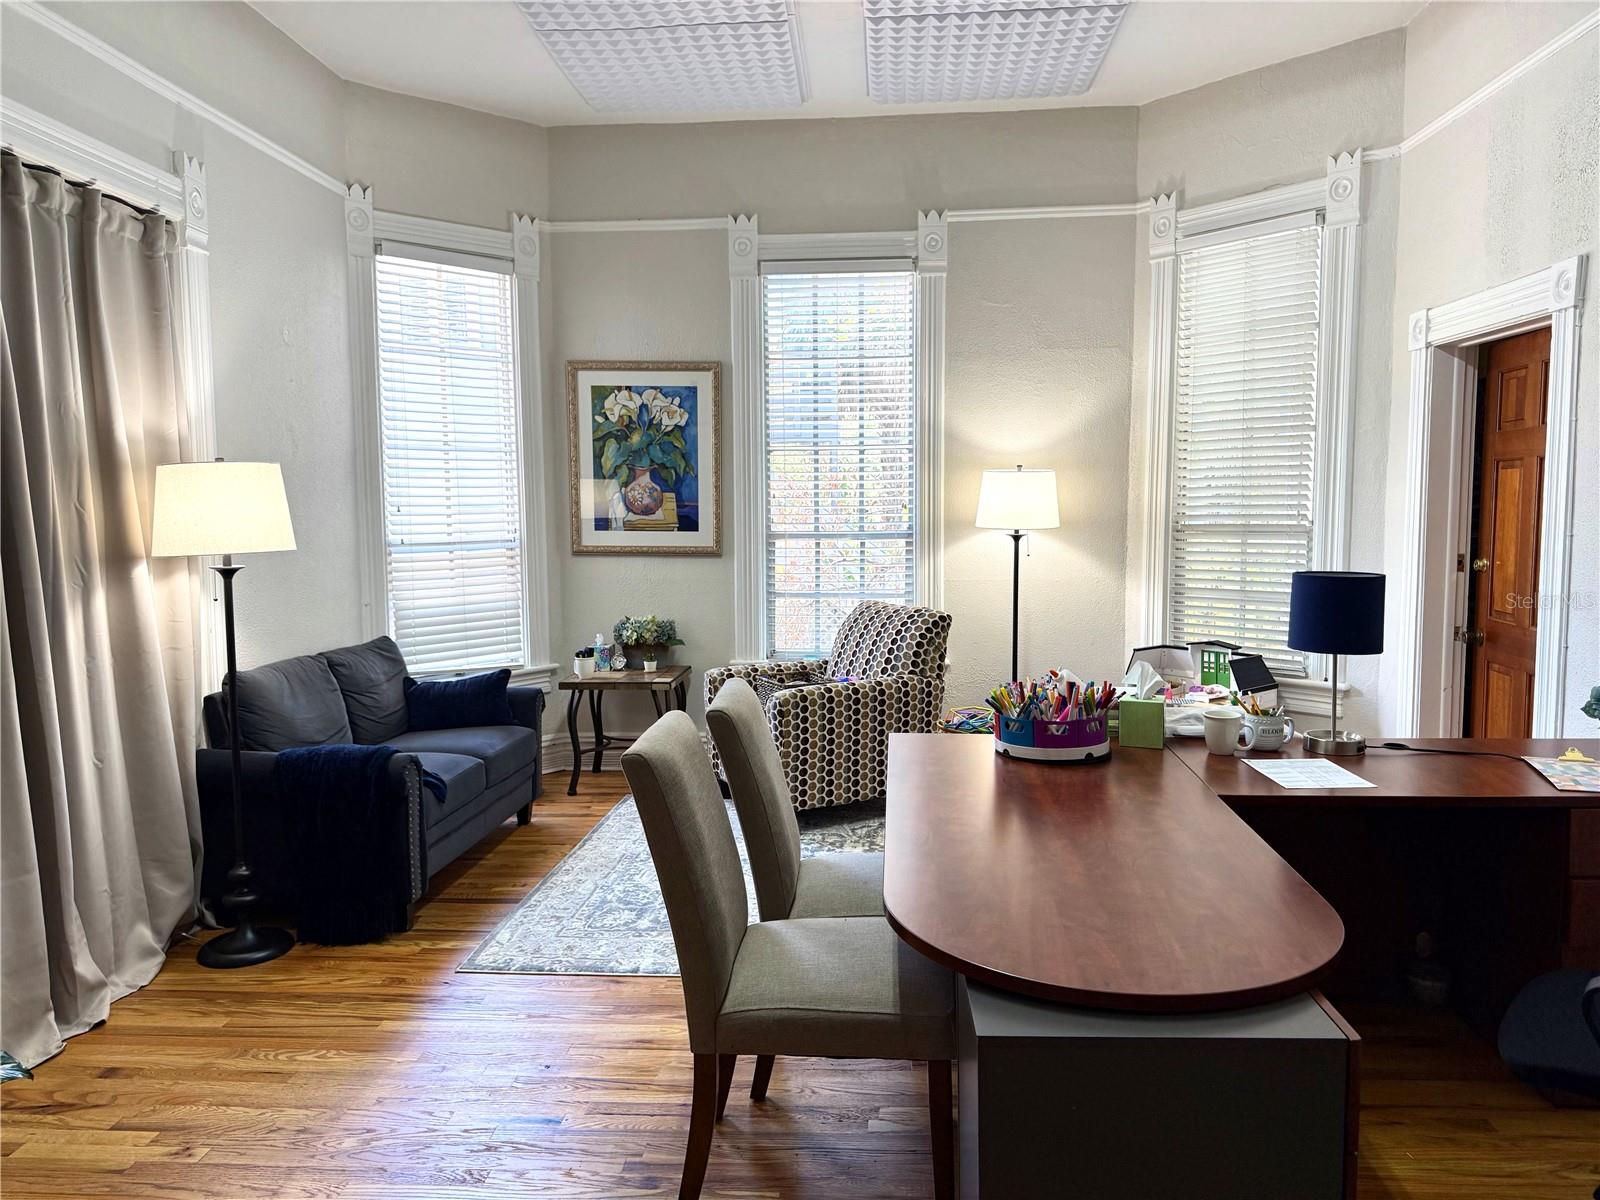
Furnished office with a large wood desk, hardwood floors, and tall decorative windows.
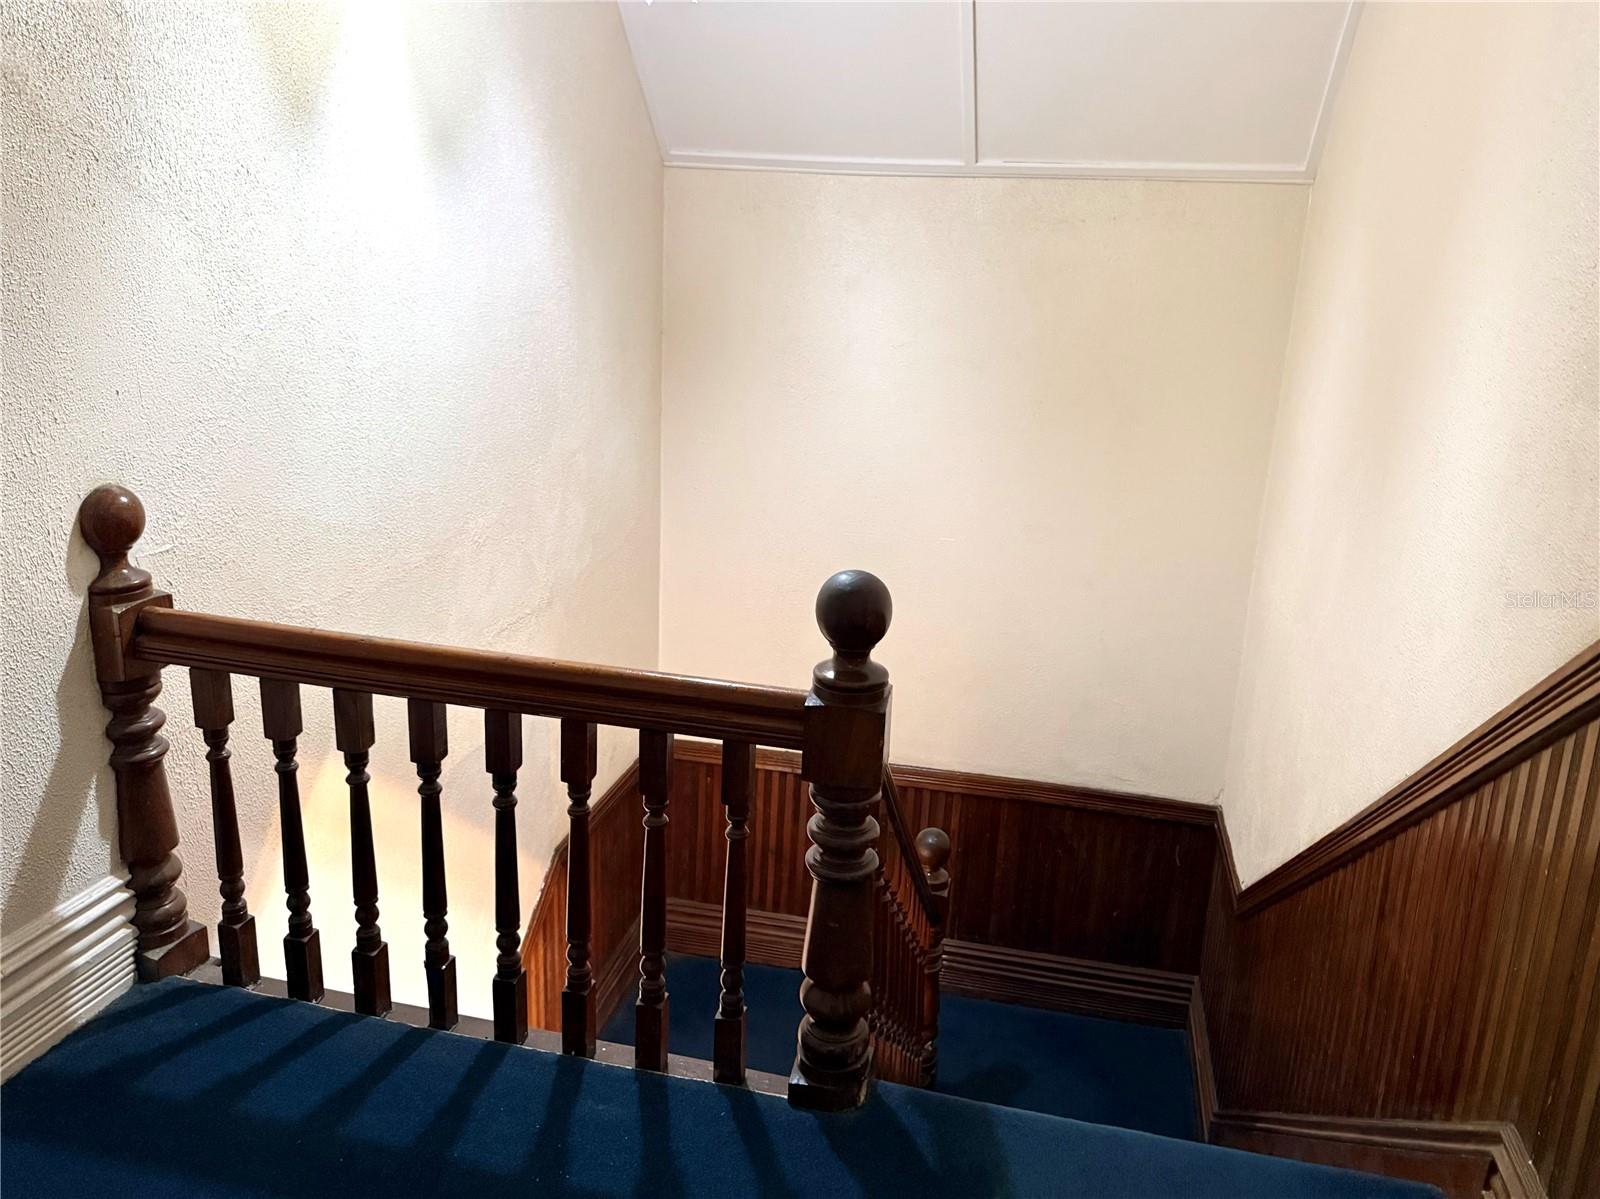
Carpeted staircase with dark wood railings, paneled walls, and a landing.
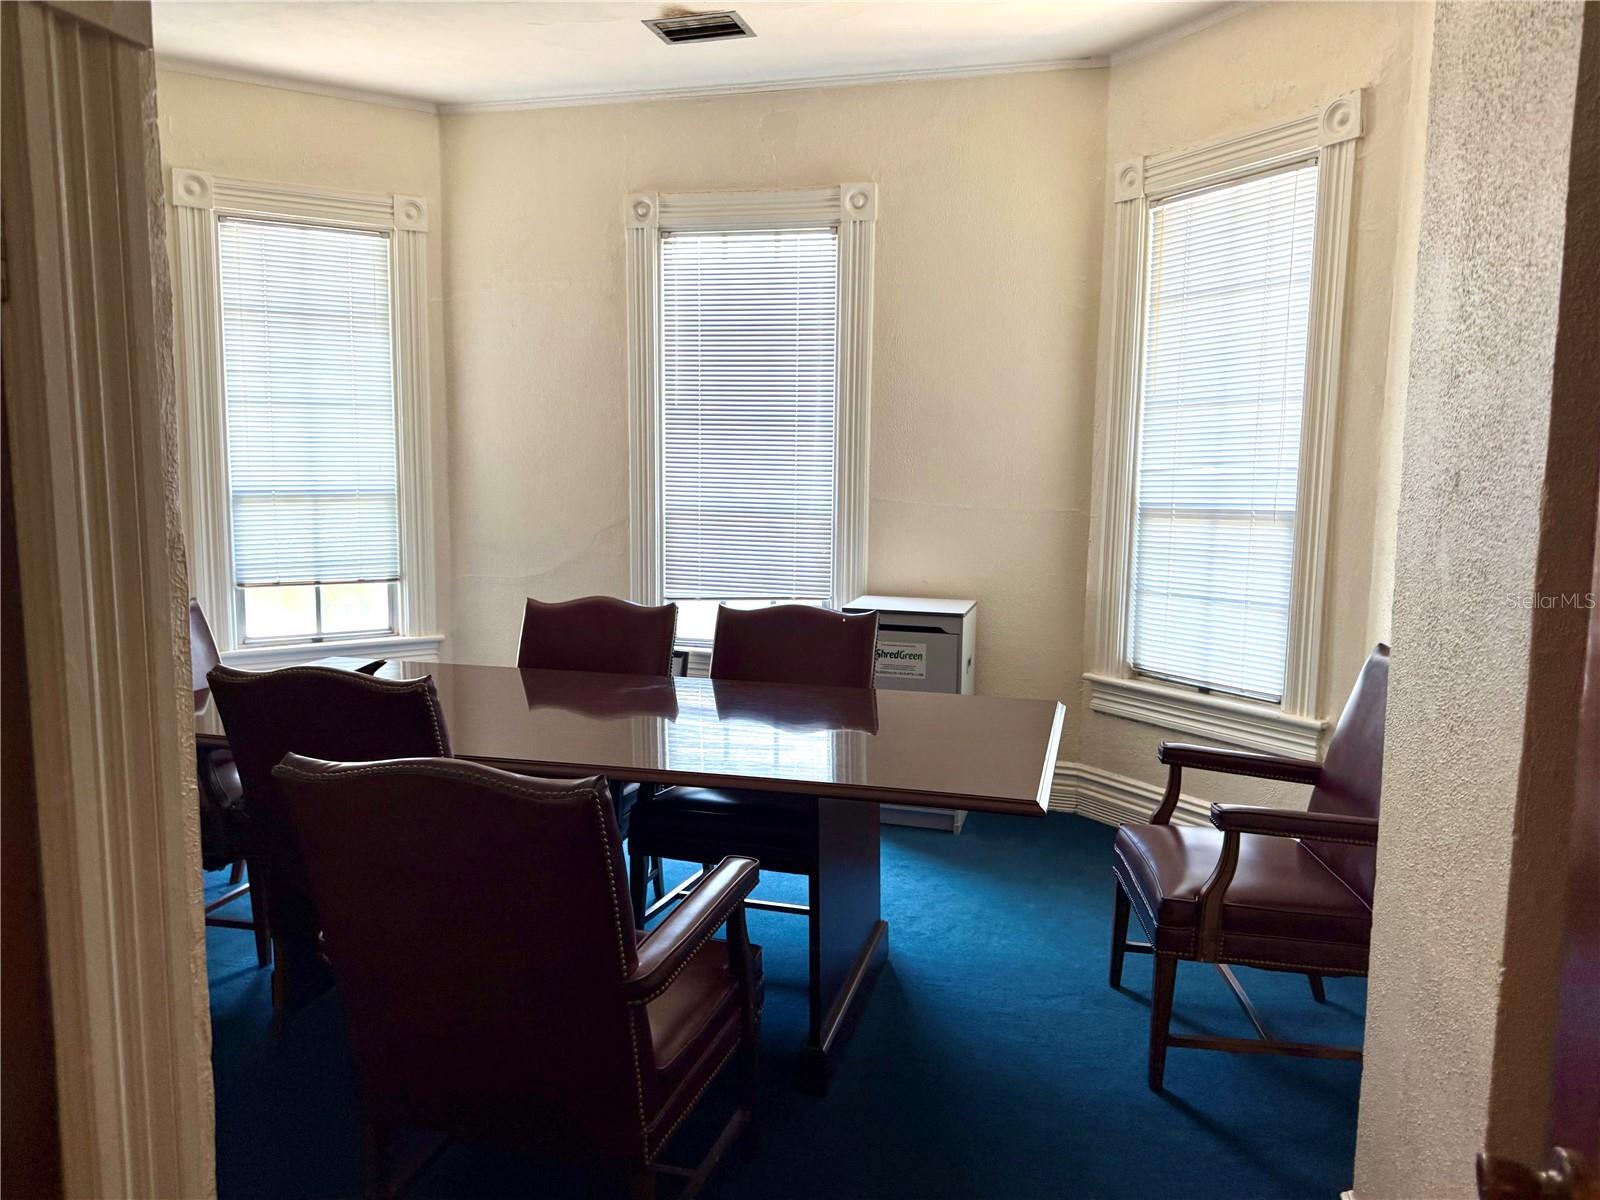
Meeting room with a conference table, leather chairs, blue carpet, and three tall windows.
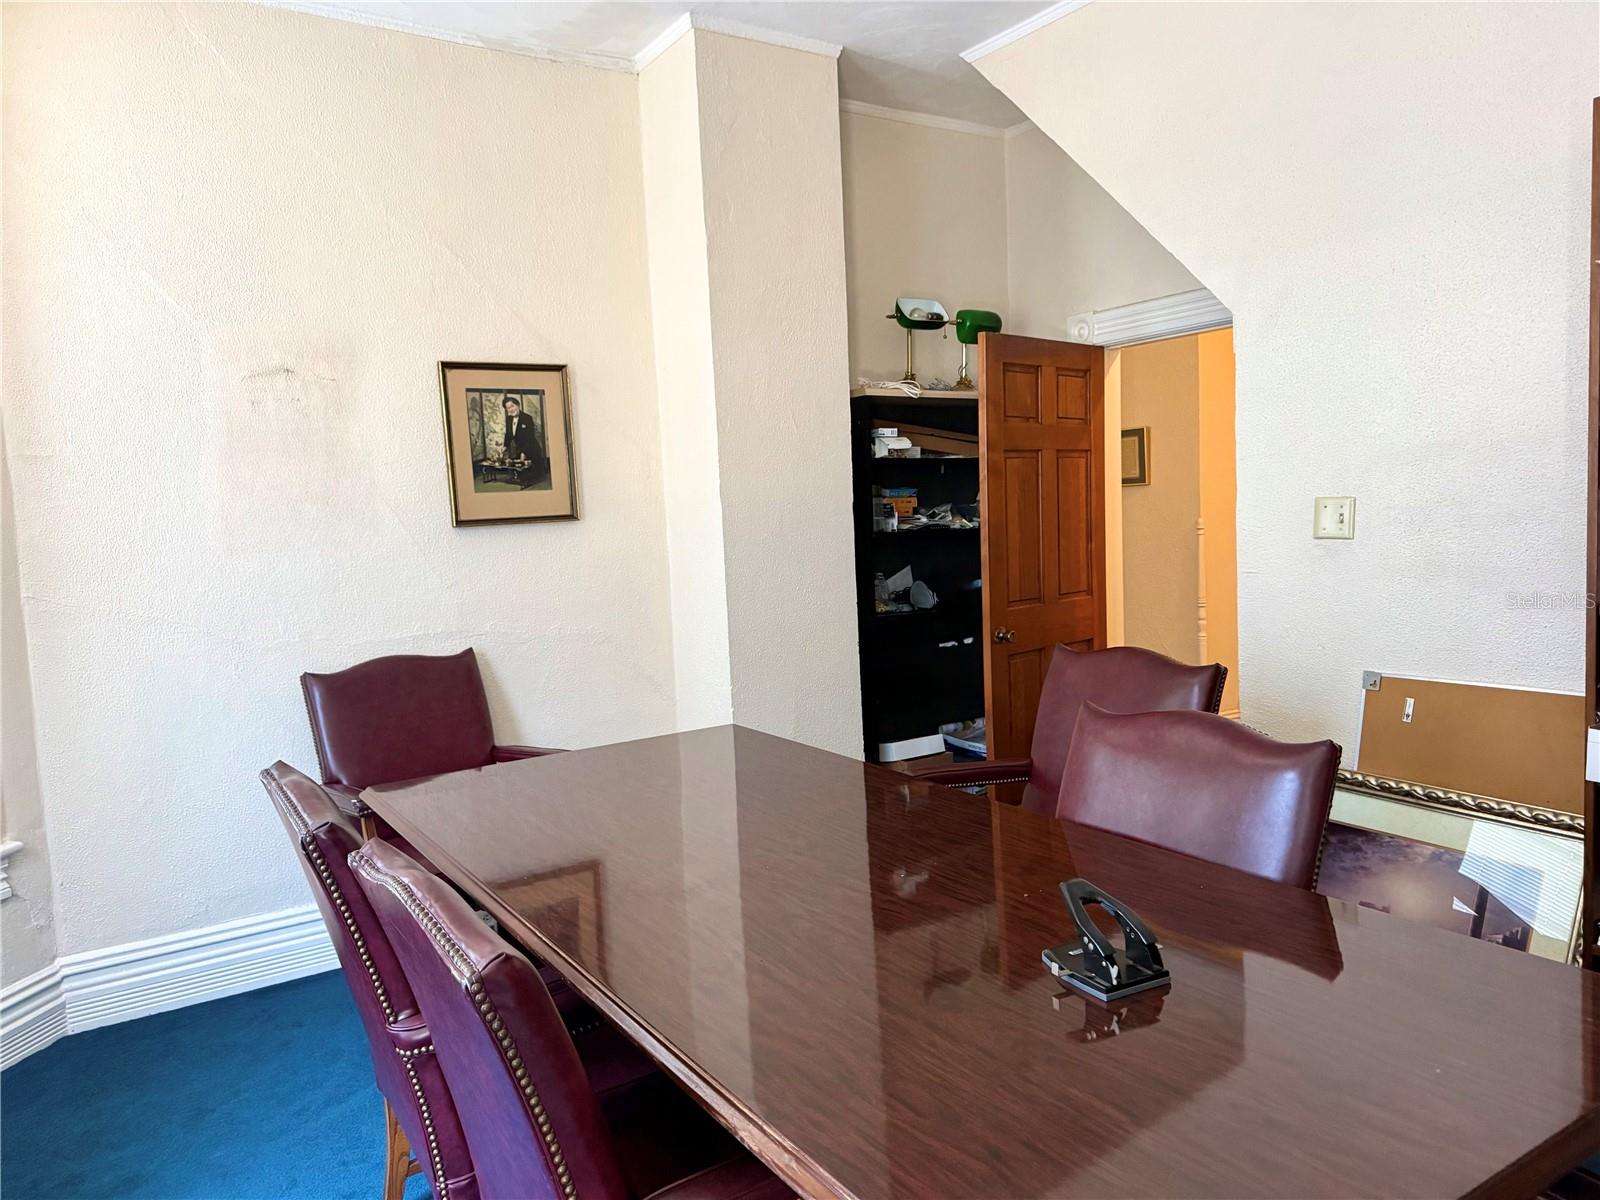
Furnished meeting room with a polished wood table, burgundy leather chairs, and blue carpet.
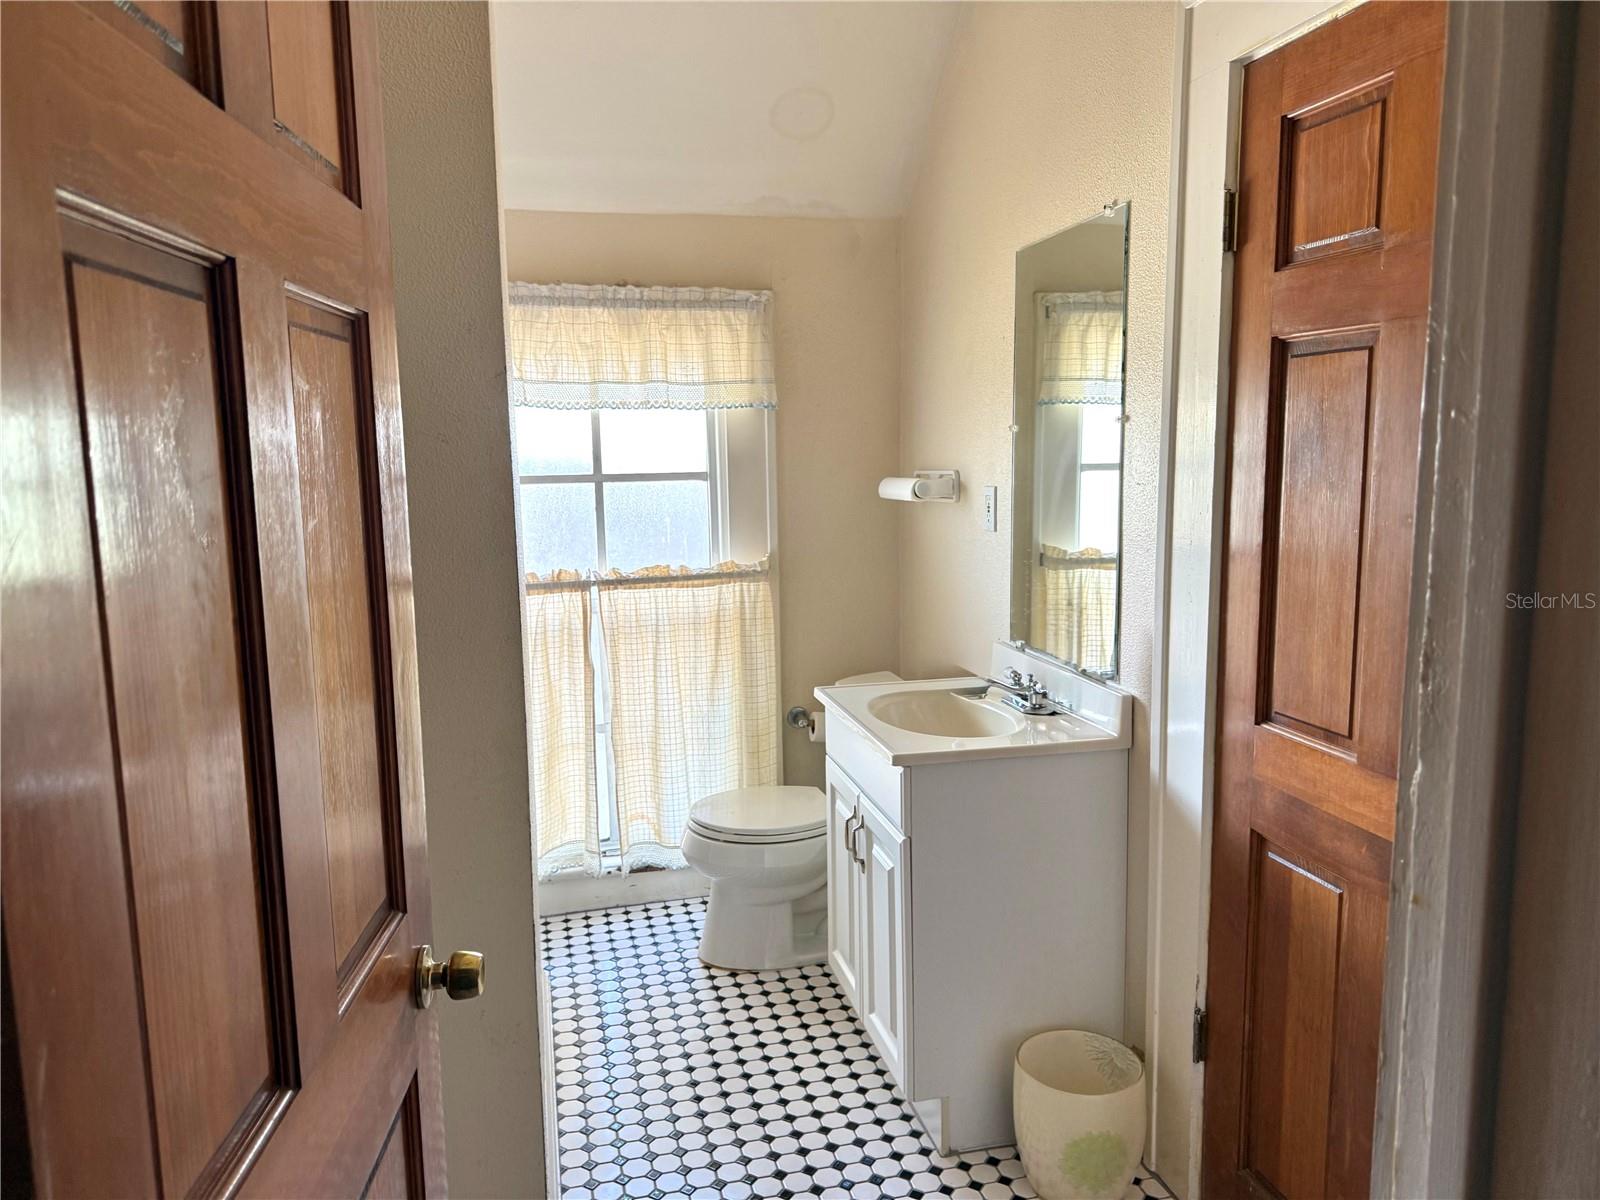
Bathroom with a white vanity, toilet, patterned tile floor, and curtained window.
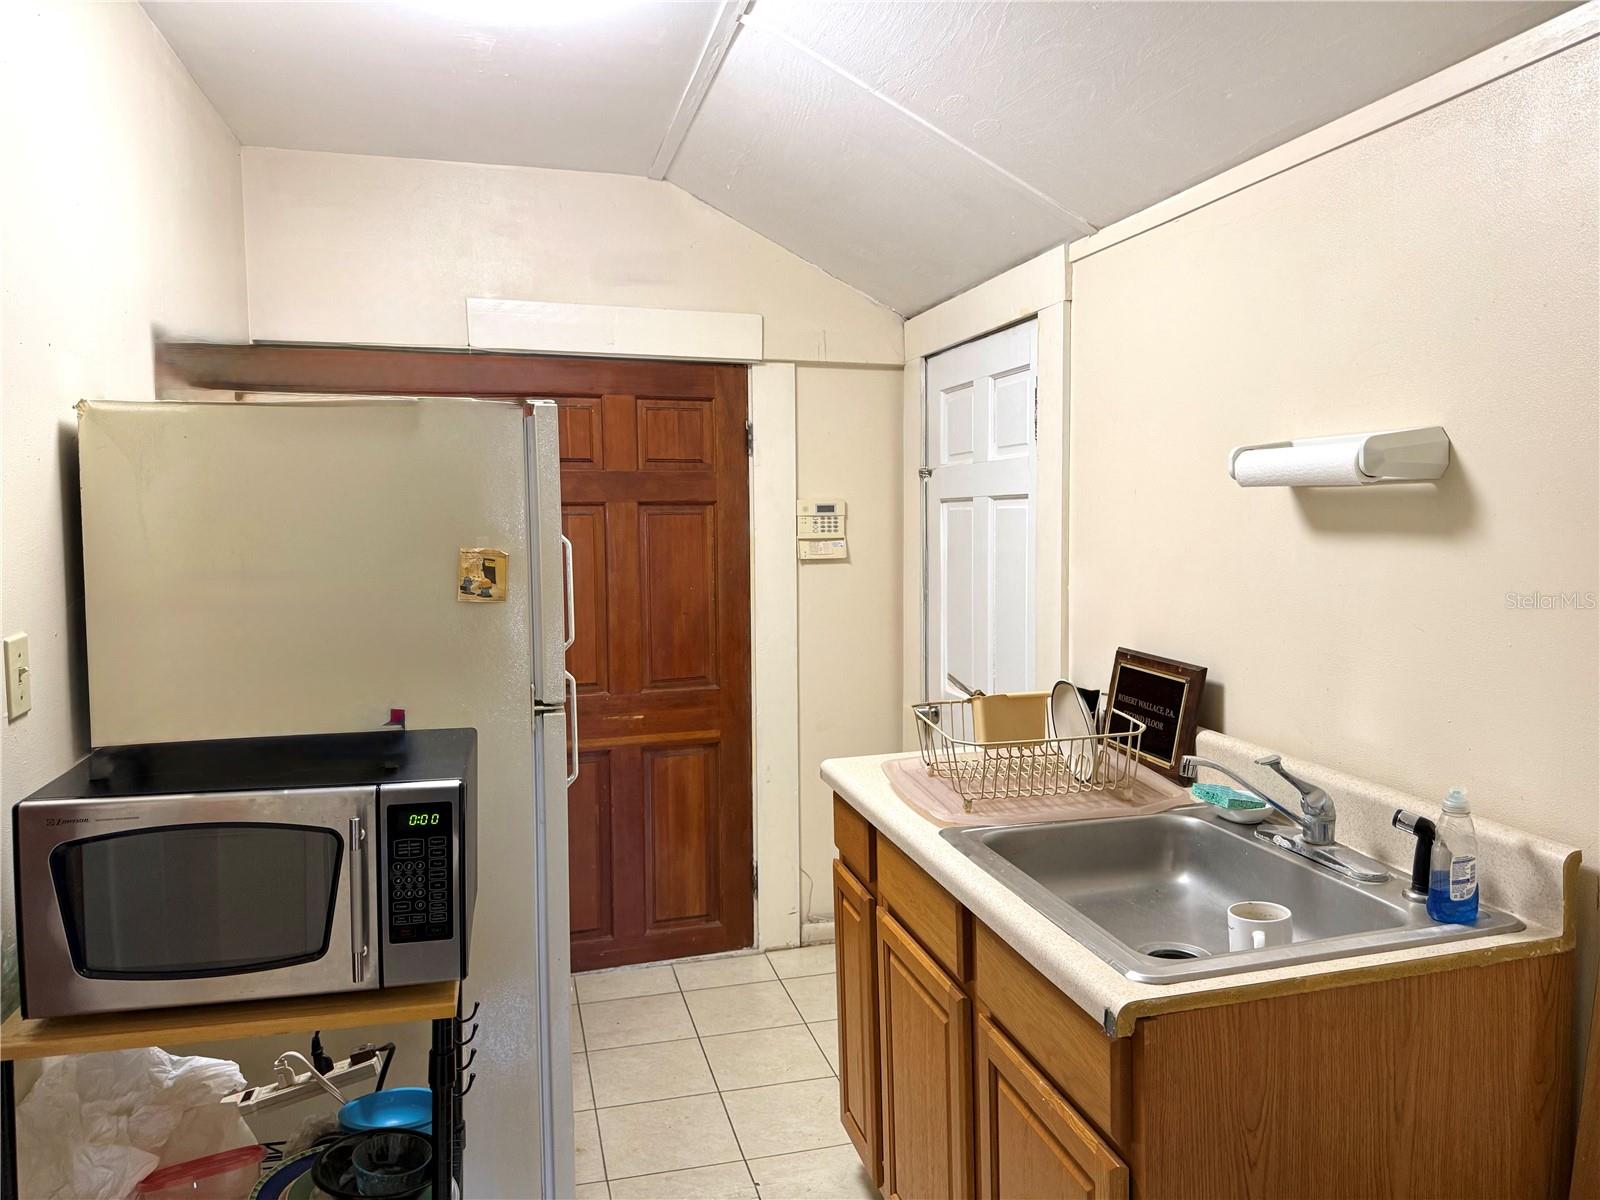
Compact kitchen with wood cabinets, a double-basin sink, refrigerator, and microwave.
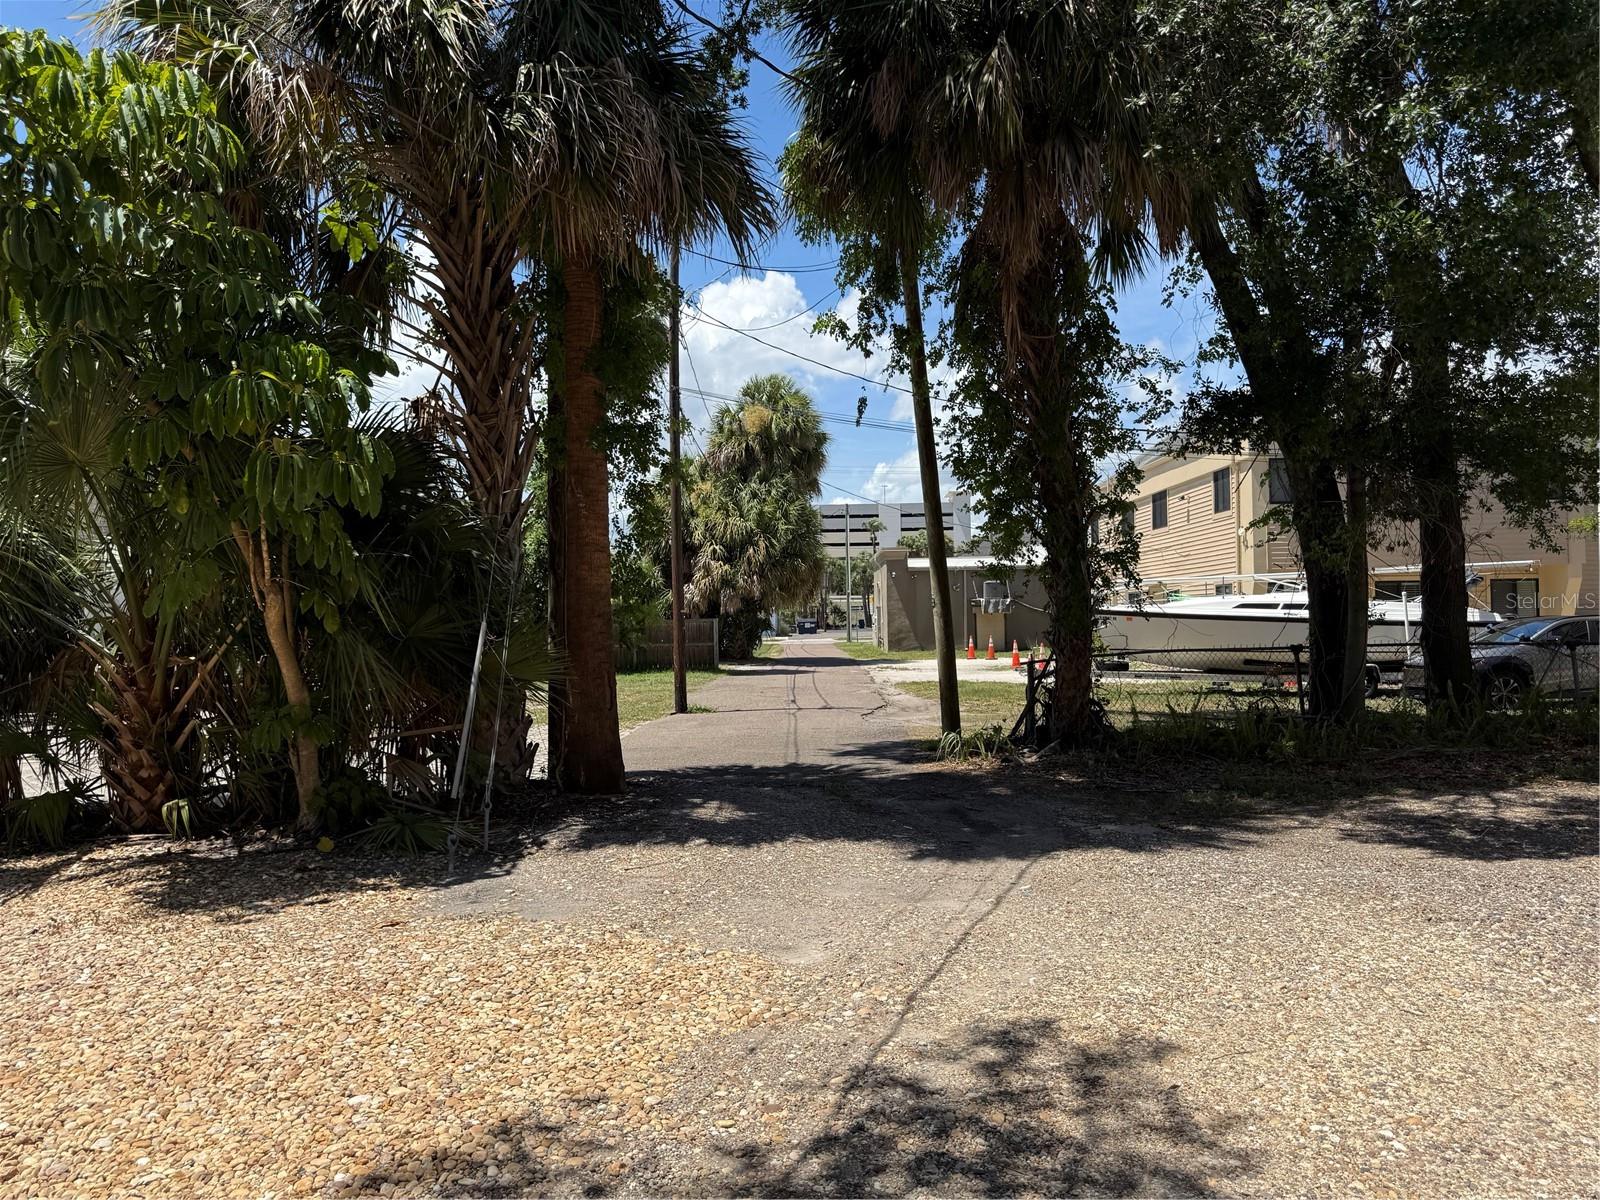
Paved lane framed by palms, with a fenced boat and buildings to the side.
White two-story house with a columned porch, tan roof, and palm tree.
SEE ALL PHOTOS
Two-story gray house with a covered porch, white columns, and palm trees.
Two-story white clapboard building with a covered porch, steep roof, and palm trees.
Two-story white clapboard house with a covered porch, gravel driveway, and palm tree.
Two-story white house with a wide columned porch, blue steps, gravel driveway, and tall palms.
Entry hall with ornate wood trim, hardwood floors, staircase, chandelier, and cream sofa.
Entry hall with an ornate wood staircase, paneled front door, hardwood floors, and cream sofa.
Furnished sitting room with a tufted sofa, patterned rug, and dark wooden double doors.
Living room with a dark wood fireplace, tall paneled doors, hardwood floors, and upholstered chairs.
Hallway with polished hardwood floors and ornate dark wood trim around the doors and windows.
Furnished office with a large wooden desk, hardwood floors, and an ornate fireplace mantel.
Furnished living room with a wood fireplace, tall blind-covered windows, and cream seating.
Living room with a dark wood fireplace, ornate trim, hardwood floors, and upholstered chairs.
Bathroom with a black stone vanity and distinctive black-and-white hexagonal floor tile.
Narrow utility kitchen with a double-basin sink, refrigerator, tiled floor, and wooden doors.
Living room with a desk workspace between tall windows, hardwood floors, and a patterned rug.
Living room with dark hardwood floors, a patterned rug, and blue and charcoal sofas.
Dark wood staircase with ornate railings, black tread covers, and wood-paneled walls.
Living room with a blue carpet, olive sofa, tall potted tree, and floor lamp between two windows.
Furnished office with a large wood desk, hardwood floors, and tall decorative windows.
Carpeted staircase with dark wood railings, paneled walls, and a landing.
Meeting room with a conference table, leather chairs, blue carpet, and three tall windows.
Furnished meeting room with a polished wood table, burgundy leather chairs, and blue carpet.
Bathroom with a white vanity, toilet, patterned tile floor, and curtained window.
Compact kitchen with wood cabinets, a double-basin sink, refrigerator, and microwave.
Paved lane framed by palms, with a fenced boat and buildings to the side.
White two-story house with a columned porch, tan roof, and palm tree.
Courtesy of KELLER WILLIAMS TAMPA CENTRAL, Harvey Petty  Listing Contact: 813-865-0700 
For Sale

311 S BREVARD AVE

311 S BREVARD AVE, TAMPA, FL 33606

$1,249,000
In the Heart of the Hyde Park office district this 3378 square foot office building offers multiple options. The 1898 building was moved to its current site around 28 years ago and installed with a new foundation as well as new water and sewer to the street at that time. Currently configured as 2 separate office spaces, first floor/ second floor, each with their own electrical meter and AC systems. The first floor consist of a front foyer waiting area, 4 large offices, galley break area, small office ( that can be accessed from break area or one of the offices) and a restroom. This level has 11 foot ceilings and solid oak floors, accented by rich period moldings and 3 decorative original fireplace mantles. The staircase in the foyer leads to the second level. This floor includes, 3 large offices, conference room (which also could be a fourth office), median office or waiting room, restroom and galley breakroom. The ceiling height on this level is 10 feet. A small staircase leads to air conditioned storage in the third floor attic, this space is not counted in the heated square footage of the building. In the break area an exterior door allows access to the rear exit staircase. There is parking for 3 cars in the front of the building, with another 4 to 5 spaces in the back, accessed through the Platt street alley. There is also street parking. Close to Downtown, Water Street, Selmon Expy and Bayshore Boulevard this is a perfect Hyde Park office location .

3,378 Sq.Ft. LIVING AREA

6,105 Sq.Ft. lot

Harvey Petty

Harvey Petty

Features & Amenities

Interior

  • Flooring Carpet, Hardwood
  • APPLIANCES Refrigerator

Area & Lot

  • Status For Sale
  • Living Area3,378 Sq.Ft.
  • Total Area3,871 Sq.Ft.
  • Lot Area6,105 Sq.Ft.
  • MLS® IDTB8527701
  • TypeCommercial
  • YEAR BUILT1898
  • NeighborhoodHyde Park

Exterior

  • STORIES2
  • water SourcePublic
  • utilitiesPublic
  • roofShingle
  • lot featuresHistoric District, City Limits, Sidewalk, Street Lights
  • HEAT TYPECentral
  • AIR CONDITIONINGCentral Air
  • sewerPublic Sewer
  • SubstructurePillar/Post/Pier

Financial

  • Sales Price$1,249,000
  • Real Estate Tax $14,081/yr
  • Zoning RO-1
View Virtual Tour
Two-story white clapboard building with a covered porch, steep roof, and palm trees.

Schedule a Showing

I would love to show you my beautiful property. Please select your preferred date and time below. An agent will be in touch shortly to confirm your appointment.

Schedule a Showing

I would love to show you my beautiful property. Please select your preferred date and time below. An agent will be in touch shortly to confirm your appointment.

Thank you for your interest in 311 S BREVARD AVE, TAMPA, FL 33606. We are reviewing your request and will be in touch shortly!

Mortgage Calculator

Estimate your monthly mortgage payment, including the principal and interest, property taxes, and HOA. Adjust the values to generate a more accurate rate.

All estimates are provided for informational purposes only. Actual amounts may vary.
$0,000 Your Payment 20 15 65
$0,000 Your Payment

Work With Harvey

Harvey has over 25 years of Real Estate experience, ranging from Historic buildings, investment and commercial ventures, to ground up construction development. So it’s true: From Historic to Modern, meeting all your Real Estate needs. It’s not just a phrase, it’s what he does!