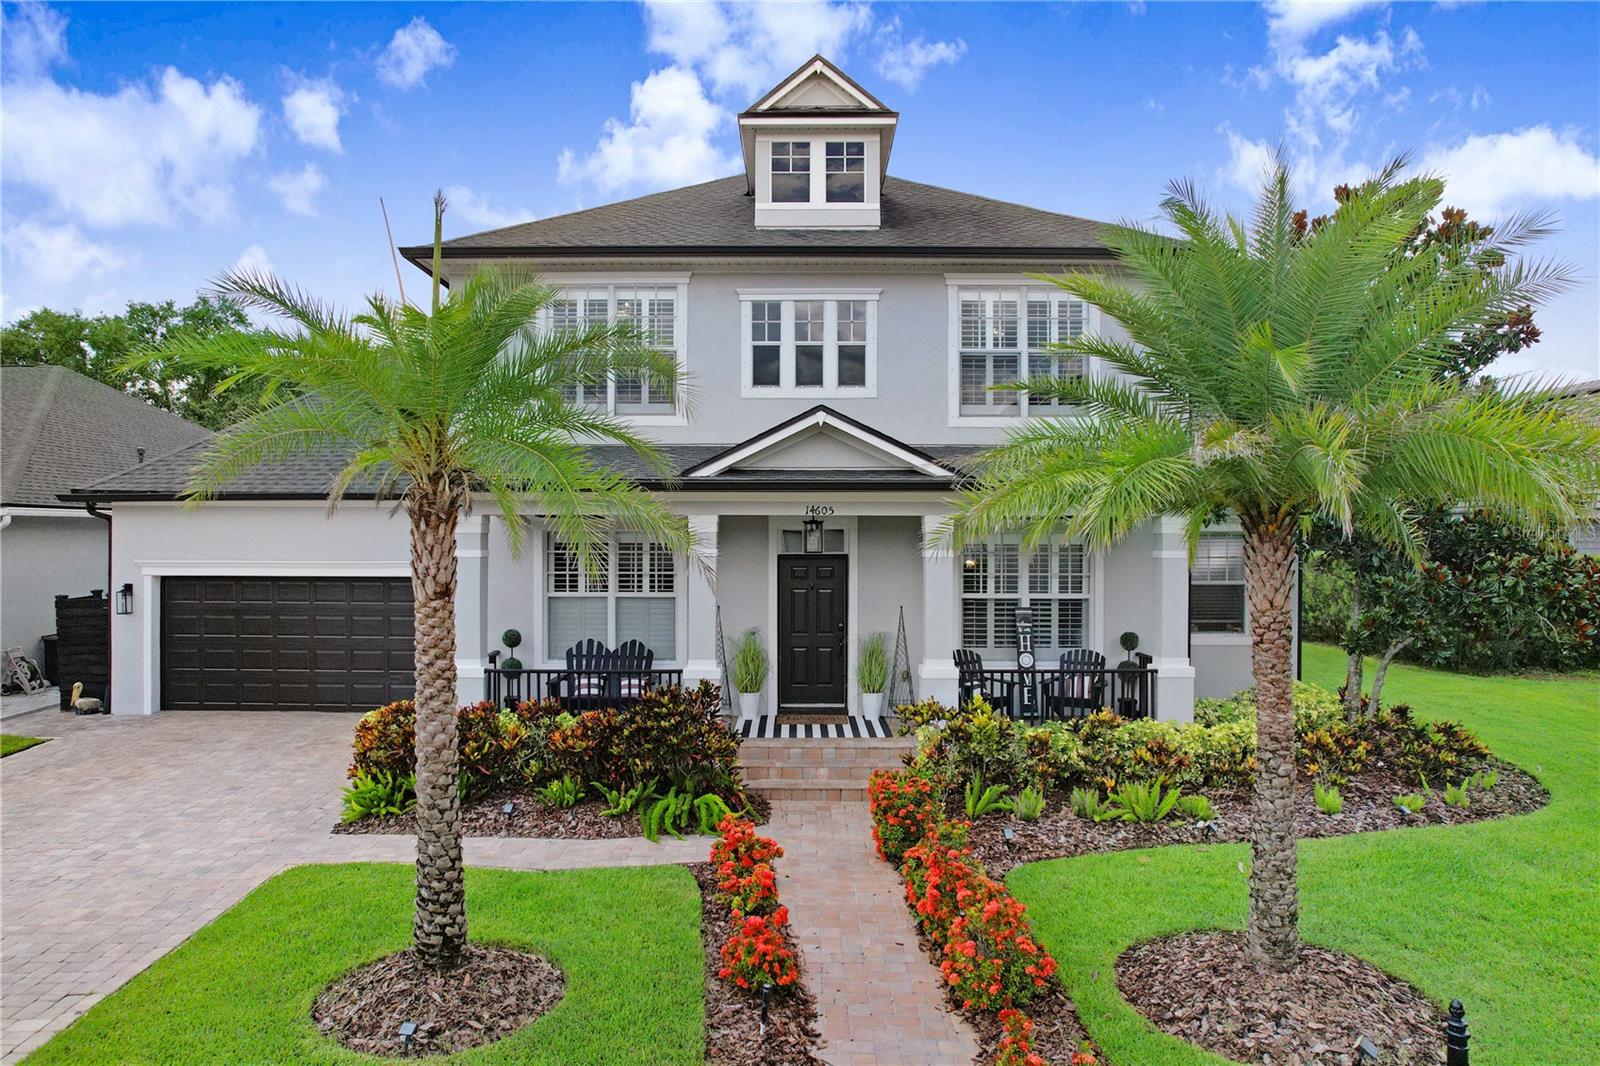
Welcome to your dream home in the highly sought-after community of Highland Park, just minutes from Westchase! This beautifully updated two-story residence offers the perfect blend of comfort, style, and thoughtful design, featuring 4 spacious bedrooms, 3.5 baths, and a spacious bonus room on a large, fenced lot with partial GALT LAKE views—ideal for today’s dynamic lifestyle. From the moment you step inside, you’ll appreciate the quality craftsmanship, elegant finishes, and curated architectural details. Gorgeous hardwood floors and wood-look tile flow throughout the main level, offering warmth with low-maintenance durability. The family room is a true showstopper, with a feature wall of natural stone and an electric fireplace—creating a cozy, stylish focal point. Decorative trim enhances the kitchen and primary suite, while a reclaimed wood mantle adds rustic charm to the fireplace in the owner’s retreat. Plantation shutters, crown molding, shiplap accents, and designer touches elevate the home’s timeless appeal. At the heart of the home, the stunning updated kitchen features a gas range, farmhouse sink, built-in oven and microwave, and granite countertops. Custom cabinetry and a built-in banquette with hidden storage offer both beauty and function—perfect for casual dining or entertaining. The luxurious first-floor primary suite is a serene escape, complete with its own electric fireplace, custom walk-in closet, and spa-inspired bath. Enjoy a soaking tub, dual vanities, makeup station, and oversized walk-in shower with rain head for an indulgent experience. Downstairs, a stylish half bath also serves as a pool bath for future outdoor enhancements. Shiplap accents add farmhouse flair throughout. Upstairs, three spacious bedrooms include a convenient Jack and Jill bath, ideal for family or guests. A large bonus room offers endless options—playroom, media room, or office. With 3.5 baths total, everyone enjoys space and privacy. Step outside to your private backyard retreat with a free-form pool, tranquil water features, brick pavers, and a covered patio with tongue-and-groove wood ceiling—perfect for entertaining or relaxing. The fully fenced yard offers plenty of room for pets and play, making the most of Florida’s sunshine. As a Highland Park resident, enjoy access to The Lake House—a scenic amenity center with a clubhouse, resort-style pool, fitness center, playground, and walking trails along Galt Lake. It’s a peaceful hub for neighborhood events, workouts, and lakeside views. You’ll also love Highland Park’s boutique retail village, offering walkable convenience to favorites like The Fountainhead Wine Bar, Tampa Pizza Company, Alchemy Wellness Spa, and Barre3 Studio—adding an urban village vibe to this tree-lined setting. Located in an A-rated school district and close to top-rated schools, Ed Radice Park, and the vibrant Westchase area, this location truly has it all. This is a rare opportunity to own a move-in ready home with high-end finishes, a versatile layout, and an unbeatable location in one of Tampa’s most desirable communities. Schedule your private tour today and experience everything this exceptional home has to offer!