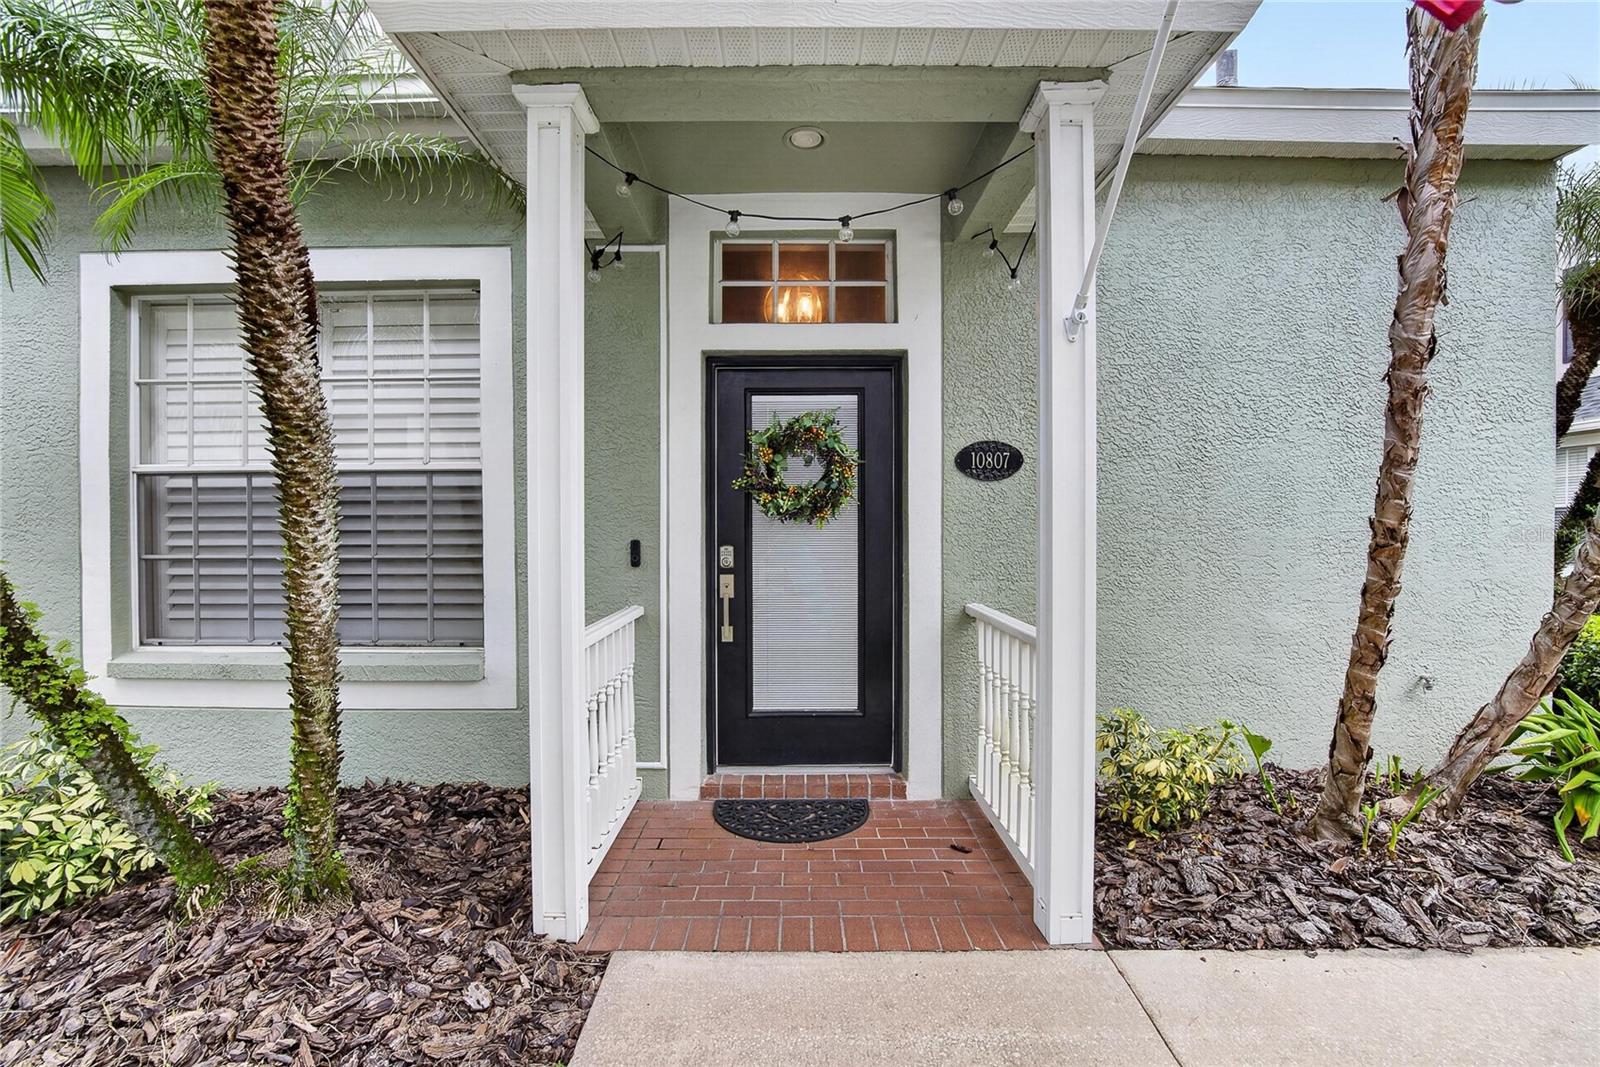
Property photo 1
Property photo 2
Property photo 3
Property photo 4
Property photo 5
3 Beds
3 Baths
1,965 sqft

$550,000

10807 SIERRA VISTA PL, TAMPA FL, 33626

Price per sqft$279.90
Built in2002
Property size1,965 sqft
Property typeResidential
Courtesy of MARCUS & COMPANY REALTY, Katherine Greene  Listing Contact: 941-932-8550

Overview

Active

Listed Sep 1, 2026

Updated 24h ago

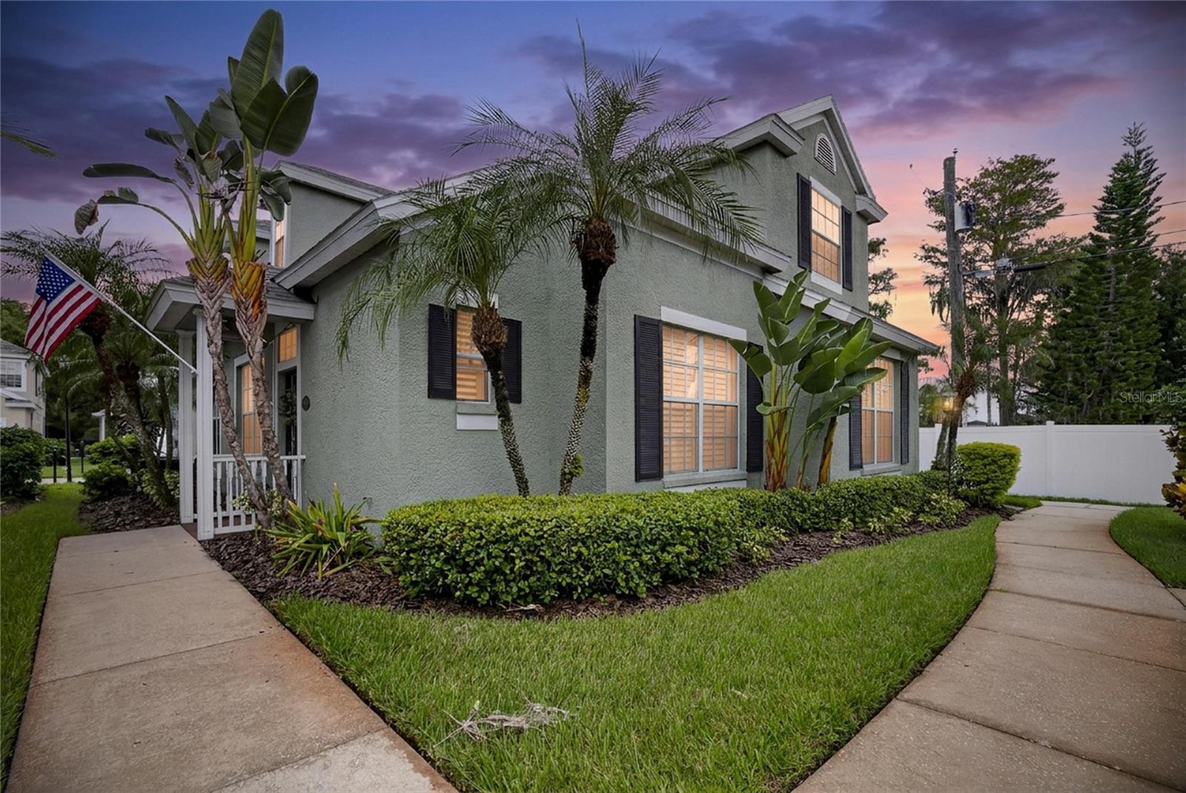
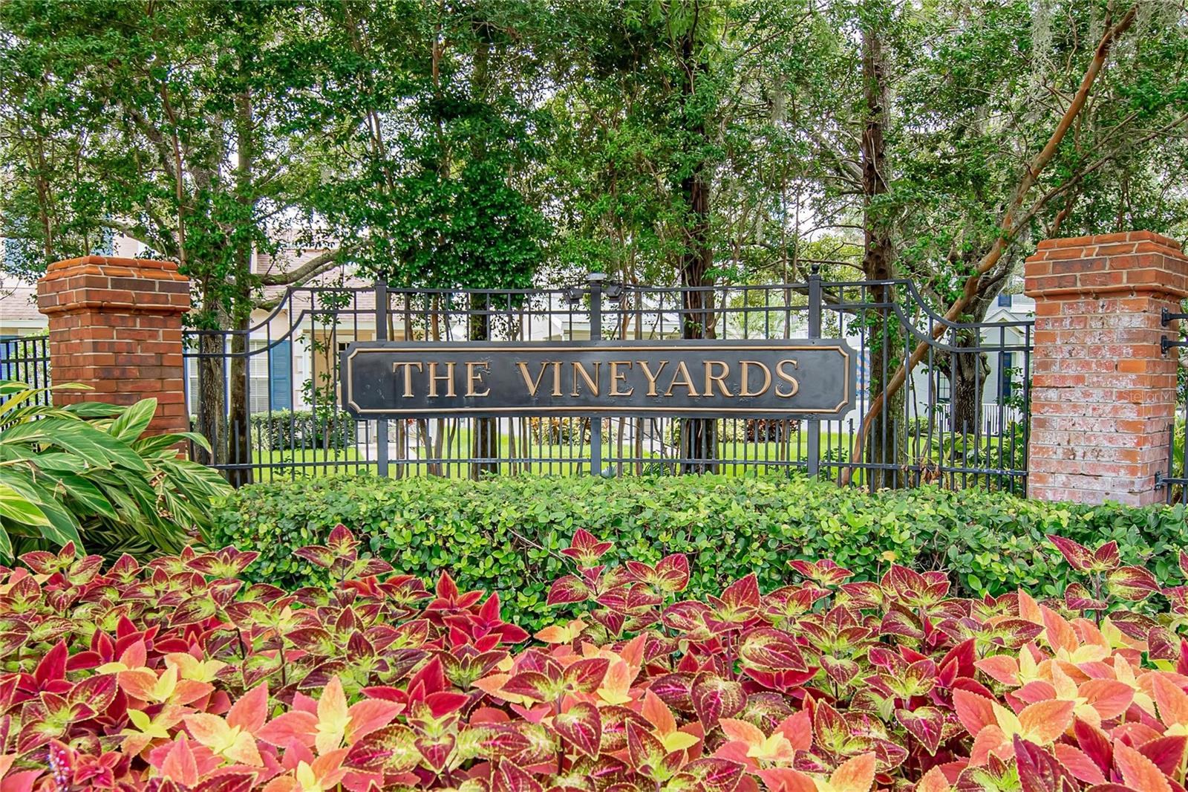
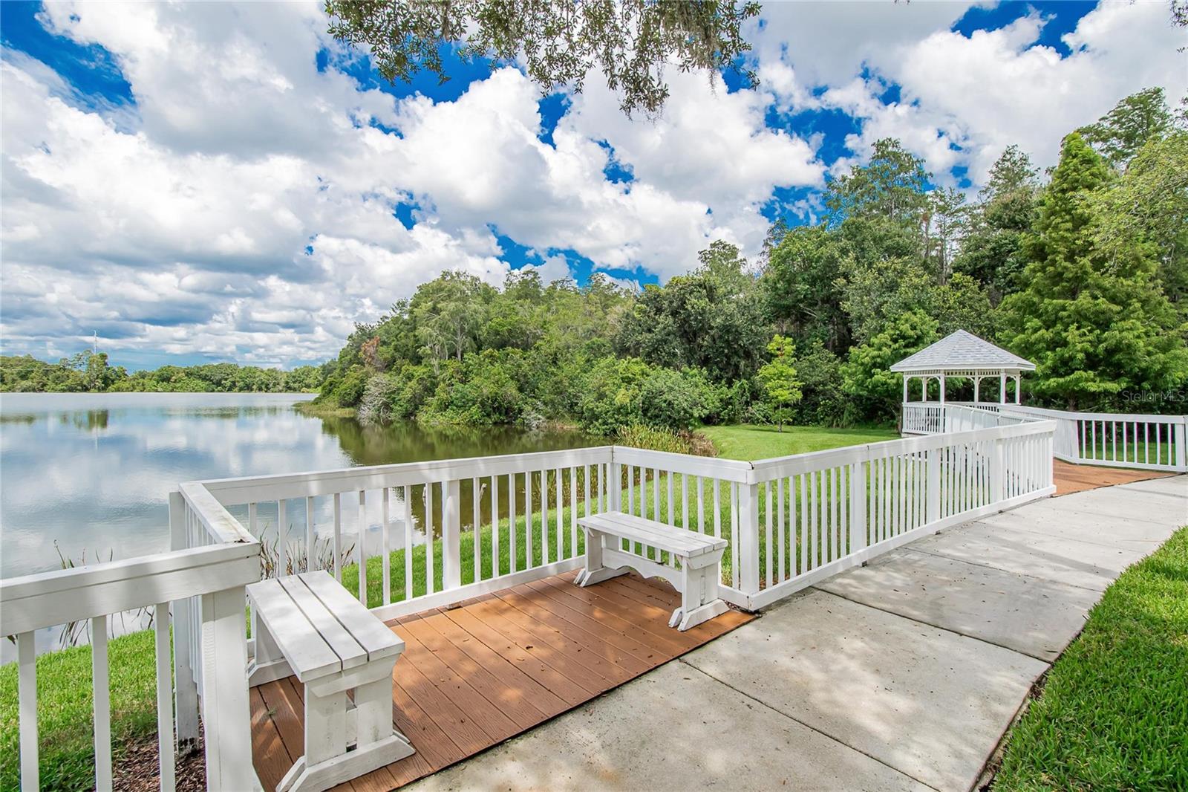
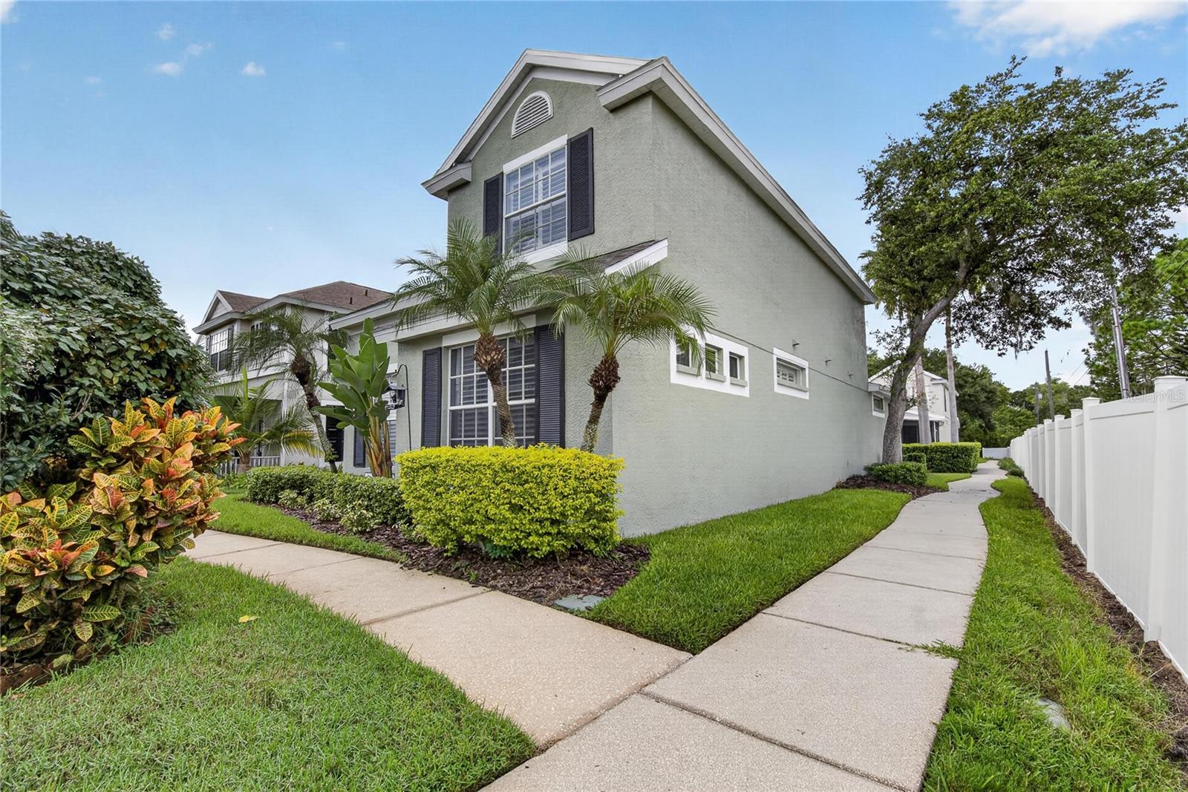
Welcome to THE VINEYARDS AT WESTCHASE, a charming GATED, LIMITED-MAINTENANCE COMMUNITY known for its inviting front porches, mature landscaping, tree-lined streets and rear-entry garages that create a distinctive neighborhood setting. Designed for buyers who prefer lifestyle over yard work, this home offers inviting outdoor living from both the welcoming front porch and covered screened lanai without the upkeep of a large traditional yard. Tucked away from the street, guests approach along a charming walkway leading to the front porch and entry of this beautifully appointed 3-BEDROOM, 2.5-BATH HOME WITH DEN/OFFICE, featuring a highly desirable FIRST-FLOOR PRIMARY SUITE and a dramatic, light-filled floor plan. Soaring ceilings, luxury vinyl wood flooring, plantation shutters and distinctive dormer windows bring abundant natural light into the main living and dining areas. French doors open to the private den/office, while the open loft above overlooks the living space below, adding architectural interest and a wonderful sense of openness. The GOURMET KITCHEN features crisp white cabinetry, stone countertops, stainless steel appliances and reverse-osmosis drinking water at the kitchen sink. The adjoining breakfast nook is enhanced by built-in white cabinetry with a stone countertop, creating an attractive serving/bar area with valuable additional storage. Sliding glass doors lead directly to the COVERED, SCREENED LANAI, extending the living space outdoors for relaxing, dining and entertaining. The FIRST-FLOOR PRIMARY SUITE is generously sized and features a tray ceiling, plantation shutters and a spacious en-suite bath with dual vanities and an oversized walk-in shower. The walk-in closet offers excellent storage, including an additional under-stair storage area. Upstairs, the open loft provides flexible space for a second living area, media room, reading retreat or hobby space. Two generously sized secondary bedrooms with vaulted ceilings and a full bath complete the upper level, providing comfortable separation between the primary suite and guest or family accommodations. Additional features include NATURAL GAS, TANKLESS GAS WATER HEATER, GAS DRYER, WATER SOFTENER AND REVERSE-OSMOSIS DRINKING WATER SYSTEM. The laundry area includes a stackable washer and gas dryer along with built-in cabinetry and counter space for added functionality and storage. Enjoy a true LOCK-AND-LEAVE, LIMITED-MAINTENANCE LIFESTYLE, with lawn maintenance included along with access to the COMMUNITY POOL AND GATED ENTRY. Spend your weekends enjoying everything Westchase and Tampa Bay have to offer rather than maintaining a large yard. From its inviting front porch and pedestrian-friendly walkways to its rear-loaded garage, screened lanai and beautifully maintained surroundings, this home captures the distinctive character that makes THE VINEYARDS AT WESTCHASE so special—all in the heart of sought-after WESTCHASE, convenient to shopping, dining, recreation and everything the Tampa Bay area has to offer.

$3,659/mo

Est. mortgage payment based on a $550,000 home price.

All estimates are provided by Luxury Presence for informational purposes only. Actual amounts may vary.

Additional information

MLS® ID
A4704047

Interior Features

Bedrooms
3
Bathrooms
3
Cooling
Yes
Heating
Yes
Basement
No

Exterior Features

Lot Size
0.08 Acres

Other Property Details

Taxes
$5,270
Tax Frequency
Annually
Association Fee Frequency
Monthly
Secondary Association Fee
$212
Secondary Association Fee Frequency
Monthly
Garage
Yes
Pets Allowed
Yes
55+/Senior Community
No

Listings courtesy of Stellar MLS as distributed by MLS GRID

All information deemed reliable but not guaranteed and should be independently verified. All properties are subject to prior sale, change or withdrawal. Neither listing broker(s) nor Harvey Petty shall be responsible for any typographical errors, misinformation, misprints and shall be held totally harmless. Properties displayed may be listed or sold by various participants in the MLS. 

Based on information submitted to the MLS GRID as of 8:13 PM UTC on 9/24/2026. All data is obtained from various sources and may not have been verified by broker or MLS GRID. Supplied Open House Information is subject to change without notice. All information should be independently reviewed and verified for accuracy. Properties may or may not be listed by the office/agent presenting the information.

©2026 Stellar MLS . All rights reserved.

DMCA Notice

Powered by Luxury Presence